13 Potters Road N
Tillsonburg, Tillsonburg, N4G 2G9
$549,000
- 5 bedrooms
- 2 bathrooms
- 6 parking
- 2000-2500 sq ft
Listed 64 days ago · MLS® X13684266
About this home
Welcome to this spacious and thoughtfully updated 1.75 storey home, ideally situated on a beautiful corner lot in one of Tillsonburg's established neighbourhoods. Offering five bedrooms, multiple work-from-home options, and generous living space, this versatile home is designed to grow with you-perfect for families, multi-generational living, or anyone looking for room to spread out while still having space to come together.The bright main floor offers an inviting layout for both everyday living and entertaining, with comfortable living space flowing into a formal dining area and a well-appointed kitchen featuring an abundance of cabinetry. A main-floor primary bedroom provides added convenience and privacy, located near the beautifully renovated 4-piece bathroom and main-floor laundry.Upstairs, four spacious bedrooms, a 3-piece bathroom, and excellent storage create a comfortable and flexible level for children, guests, hobbies, or home offices.The additional finished space on the main level adds even more versatility and can easily adapt to your lifestyle-use it as a family room, playroom, recreation area, home gym, or dedicated work-from-home space.Step outside to your fully fenced, private backyard, surrounded by mature trees and featuring a charming gazebo-an inviting setting for summer entertaining, family gatherings, or relaxing evenings outdoors. A double-wide asphalt driveway provides plenty of parking for family and guests.Conveniently located close to schools, shopping, and everyday amenities, this move-in-ready home offers the space, comfort, and flexibility to meet your needs today and for years to come.Recent updates include: Roof (2022), fence (2021), gazebo (2022), shed (2022), exterior gables and lighting (2022), and owned water heater (2025).
Details
- Type
- Detached
- Style
- 1 1/2 Storey
- Size
- 2000-2500 sq ft
- Lot
- 55 × 120.32 ft
- Basement
- Full
- Garage
- None
- Kitchens
- 1
- Property tax
- $3,189 (2025)
- Neighbourhood
- Tillsonburg
- Municipality
- Tillsonburg
- Price per sq ft
- $244 (39% below detached houses in Tillsonburg, $400)
Interior
- Bedrooms
- 5 above ground
- Bathrooms
- 1 × 4-piece (main), 1 × 3-piece (second)
- Rooms
- 17 above ground
- Family room or den
- Yes
- Fireplace
- No
- Features
- Built-In Oven, Primary Bedroom - Main Floor, Water Heater Owned
Heating, cooling and services
- Heating
- Forced Air, Gas
- Air conditioning
- Central Air
- Water and sewer
- Sewer
Building and exterior
- Style
- 1 1/2 Storey
- Exterior
- Aluminum Siding, Vinyl Siding
- Roof
- Asphalt Shingle
- Foundation
- Concrete Block, Concrete
- Faces
- West
- Outdoor
- Garden Shed, Fence - Full
Parking
- Total parking
- 6
- Driveway and parking
- Private Double
Lot
- Size
- 55 × 120.32 ft
More
- Possession
- Flexible
- Nearby
- Cul de Sac/Dead End, Fenced Yard, School Bus Route, Public Transit
- Cross street
- POTTERS & ELEANOR
Rooms
| Room | Level | Size | Features |
|---|---|---|---|
| Den | Main | 3.68 × 5.36 m (12'1" × 17'7") | |
| Dining Room | Main | 3.71 × 5.36 m (12'2" × 17'7") | |
| Kitchen | Main | 4.02 × 4.05 m (13'2" × 13'3") | |
| Laundry | Main | 2.87 × 2.78 m (9'5" × 9'1") | |
| Living Room | Main | 7.09 × 3.74 m (23'3" × 12'3") | |
| Office | Main | 7.07 × 2.36 m (23'2" × 7'9") | |
| Primary Bedroom | Main | 2.9 × 6.87 m (9'6" × 22'6") | |
| Bedroom | Second | 3.63 × 3.83 m (11'11" × 12'7") | |
| Bedroom | Second | 3.32 × 3.74 m (10'11" × 12'3") | |
| Bedroom | Second | 3.3 × 3.6 m (10'10" × 11'10") | |
| Bedroom | Second | 4.21 × 2.98 m (13'10" × 9'9") | |
| Family Room | Second | 4.05 × 2.99 m (13'3" × 9'10") | |
| Other | Second | 2.41 × 3.31 m (7'11" × 10'10") | |
| Other | Second | 3.4 × 3.08 m (11'2" × 10'1") | |
| Utility Room | Second | 1.01 × 1.24 m (3'4" × 4'1") |
History of this address
3 earlier listings at this address, with sold and leased prices. Create a free account or sign in to see them.
Listed by RE/MAX a-b Realty Ltd Brokerage.
Listing information provided by PropTx Innovations Inc. and TRREB; deemed reliable but not guaranteed accurate by PropTx.
Similar homes nearby
See more in Tillsonburg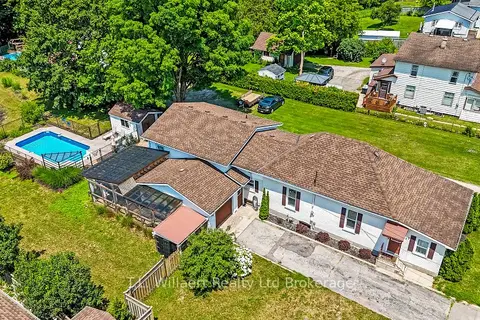
$549,900
2+1 bd2 ba4 pk1500-2000 ft²
17 Potters Road
Tillsonburg, Tillsonburg
Detached · MLS® X13569394 · T.L. Willaert Realty Ltd Brokerage
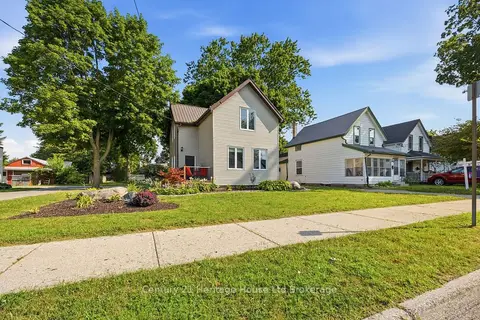
$549,900
Reduced $25,000
3 bd2 ba3 pk1100-1500 ft²
10 Pearl Street
Tillsonburg, Tillsonburg
Detached · MLS® X13593980 · Century 21 Heritage House Ltd Brokerage
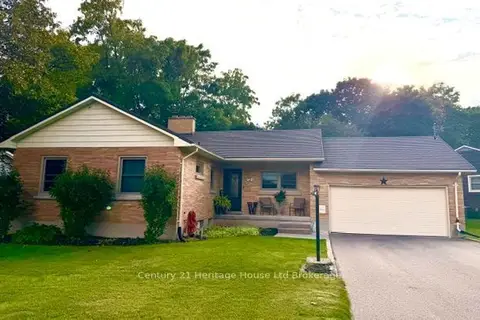
$549,900
2+1 bd3 ba5 pk1100-1500 ft²
31 Parkwood Drive
Tillsonburg, Tillsonburg
Detached · MLS® X13791276 · Century 21 Heritage House Ltd Brokerage
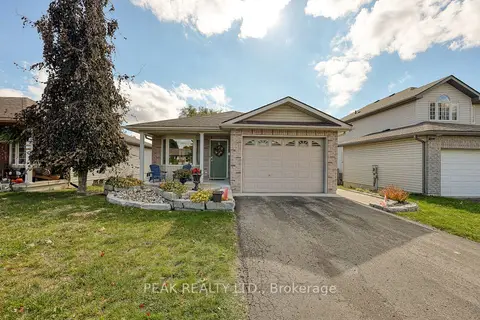
$555,000
4 bd3 ba5 pk1100-1500 ft²
217 North Street E
Tillsonburg, Tillsonburg
Detached · MLS® X13837408 · PEAK REALTY LTD.
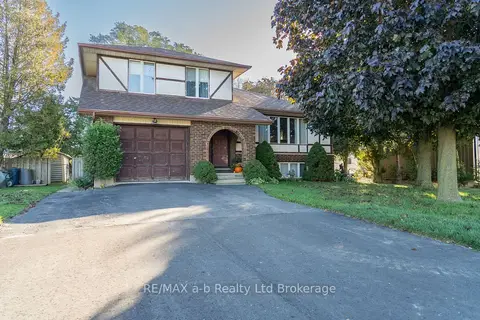
$559,000
3 bd2 ba6 pk1500-2000 ft²
2 Cranberry Road
Tillsonburg, Tillsonburg
Detached · MLS® X14006846 · RE/MAX a-b Realty Ltd Brokerage
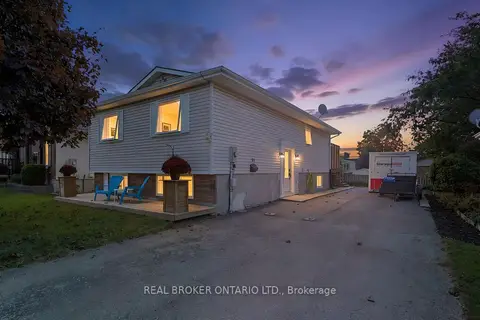
$529,900
Reduced $20,000
2+2 bd2 ba4 pk1500-2000 ft²
31 BECKETT Boulevard
Tillsonburg, Tillsonburg
Detached · MLS® X13848296 · REAL BROKER ONTARIO LTD.
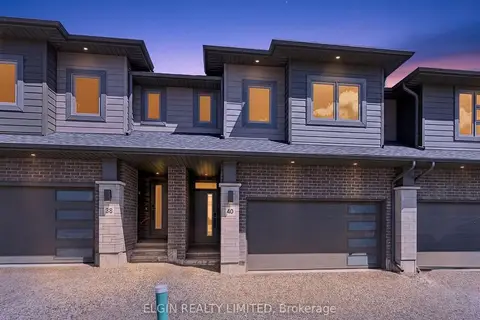
$529,000
4 bd3 ba4 pk1500-2000 ft²
40 Finch Street
Tillsonburg, Tillsonburg
Att/Row/Townhouse · MLS® X13625814 · ELGIN REALTY LIMITED
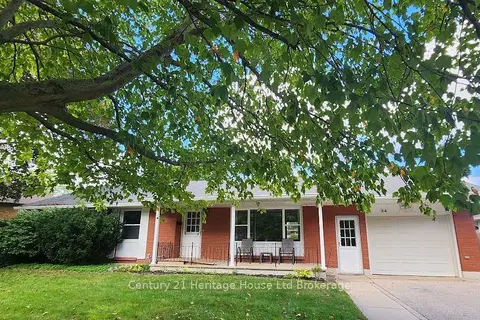
$569,900
Reduced $20,000
3 bd2 ba7 pk700-1100 ft²
54 Glendale Drive
Tillsonburg, Tillsonburg
Detached · MLS® X13604692 · Century 21 Heritage House Ltd Brokerage