217 Douglas Glen Close SE
Douglasdale/Glen, Calgary, AB, T2Z2V7
Listed by Coldwell Banker Mountain Central
$723,000
- 3 bedrooms
- 3 bathrooms
- 4 parking
- 1879 sq ft
Listed 113 days ago · MLS® A2324900
About this home
From the moment you arrive, you'll immediately appreciate the pride of ownership that shines throughout this beautifully maintained home, lovingly cared for by its original owners and located on a quiet cul-de-sac. The spacious front entry is the hub of the home with hardwood stairs that lead to the upper and lower levels. Beyond the entry is the elegant formal dining room, located at the front of the home for hosting family dinners and special occasions. The rich on-site finished hardwood flooring guides you to the back of the home where an inviting open-concept design creates the perfect setting for everyday living and entertaining. The beautifully appointed kitchen features a central island with raised breakfast bar, stunning quartz and quartzite countertops, stainless steel appliances, an abundance of cabinetry, under-cabinet lighting, and a spacious pantry. The bright breakfast nook overlooks the backyard, making it the perfect spot to enjoy your morning coffee or casual meals. Just beyond, the sunken living room offers a warm and inviting atmosphere while newer windows throughout the home flood the space with natural light and provide beautiful backyard views. A few steps down from the main living area you'll find the conveniently located powder and laundry room, and direct access to the oversized, insulated double attached garage complete with a 220V electric heater. The upper levels offer an exceptional family-friendly layout. The first upper level features a spacious bonus room with vaulted ceilings and a gas fireplace with floor-to-ceiling stone surround and a raised hearth with built-in storage. Just a few more steps lead to the private bedroom level where the generous primary suite offers a walk-in closet and a luxurious four-piece ensuite complete with a soaker tub and separate shower. Two additional spacious bedrooms and a full four-piece bathroom complete the upper level. The fully developed basement provides even more functional living space with a r ecreation room, dedicated gym area, versatile flex room ideal for a home office or craft room, and an abundance of storage. Step outside and discover your own private backyard retreat. Fully fenced and meticulously landscaped, this outdoor oasis features lush lawn space, mature trees, beautiful gardens, a garden shed, and an expansive two-tier deck thoughtfully designed with separate areas for barbecuing, outdoor dining, lounging, and entertaining beneath the pergola. This exceptional home combines outstanding care, quality upgrades, and an incredibly functional floor plan, making it the perfect place for your family to create lasting memories. (id:66966)
Details
- Type
- Detached
- Size
- 1879 sq ft
- Basement
- Finished, Full
- Garage
- Garage
- Property tax
- $4,555 (2026)
- Neighbourhood
- Douglasdale/Glen
- Municipality
- Calgary
Interior
- Bedrooms
- 3 above ground
- Fireplace
- Yes
- Appliances
- Washer, Refrigerator, Dishwasher, Stove, Dryer, Microwave Range Hood Combo, Window Coverings
- Flooring
- Hardwood, Carpeted, Ceramic Tile, Vinyl Plank
Heating, cooling and services
- Heating
- Forced air, Natural gas
- Air conditioning
- Central air conditioning
Building and exterior
- Year built
- 1995
- Exterior
- Wood frame
- Foundation
- Poured Concrete
- Outdoor
- Stone, Vinyl siding
Parking
- Total parking
- 4
- Driveway and parking
- Attached Garage, Garage, Oversize, See Remarks, Heated Garage
Rooms
| Room | Level | Size | Features |
|---|---|---|---|
| Living room | Main level | 12.83 Ft x 12.33 Ft | |
| Other | Main level | 19.33 Ft x 15.00 Ft | |
| Dining room | Main level | 9.83 Ft x 10.92 Ft | |
| 2pc Bathroom | Main level | 5.42 Ft x 6.50 Ft | |
| Family room | Second level | 19.00 Ft x 17.00 Ft | |
| Primary Bedroom | Second level | 12.75 Ft x 14.25 Ft | |
| 4pc Bathroom | Second level | 10.33 Ft x 10.58 Ft | |
| Bedroom | Second level | 12.17 Ft x 13.00 Ft | |
| Bedroom | Second level | 12.08 Ft x 9.92 Ft | |
| 4pc Bathroom | Second level | 5.25 Ft x 7.92 Ft | |
| Recreational, Games room | Basement | 17.50 Ft x 12.42 Ft | |
| Den | Basement | 10.75 Ft x 9.67 Ft | |
| Exercise room | Basement | 8.17 Ft x 16.17 Ft | |
| Storage | Basement | 10.00 Ft x 10.00 Ft | |
| Furnace | Basement | 16.58 Ft x 17.17 Ft |
Location
Location is approximate. See nearby homes on the map
Listed by Coldwell Banker Mountain Central.

REALTOR®, REALTORS®, and the REALTOR® logo are certification marks that are owned by REALTOR® Canada Inc. and licensed exclusively to The Canadian Real Estate Association (CREA). These certification marks identify real estate professionals who are members of CREA and who must abide by CREA’s By-Laws, Rules, and the REALTOR® Code. The MLS® trademark and the MLS® logo are owned by CREA and identify the professional real estate services provided by members of CREA.
The information contained on this site is based in whole or in part on information that is provided by members of The Canadian Real Estate Association, who are responsible for its accuracy. CREA reproduces and distributes this information as a service for its members and assumes no responsibility for its accuracy.
Similar homes nearby
See more in Calgary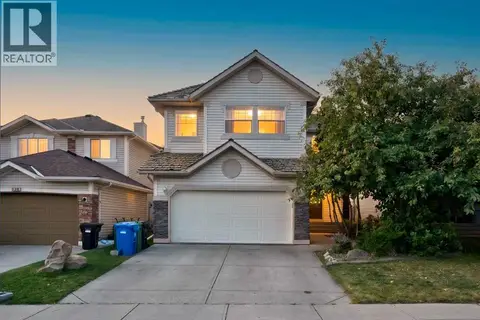 📷 49
$729,000
3+1 bd3 ba4 pk2352 ft²
137 Douglas Glen Manor SE
Douglasdale/Glen, Calgary
Detached · MLS® A2349127 · MaxWell Central
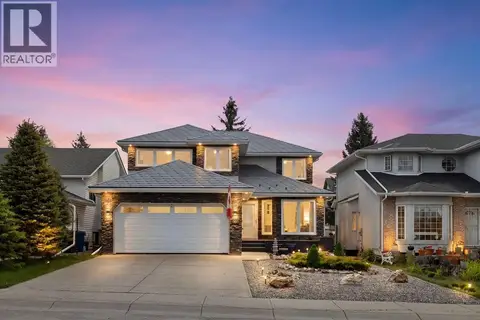 📷 44
$735,000
3+1 bd4 ba4 pk2182 ft²
439 Douglas Woods Drive SE
Douglasdale/Glen, Calgary
Detached · MLS® A2344566 · RE/MAX House of Real Estate
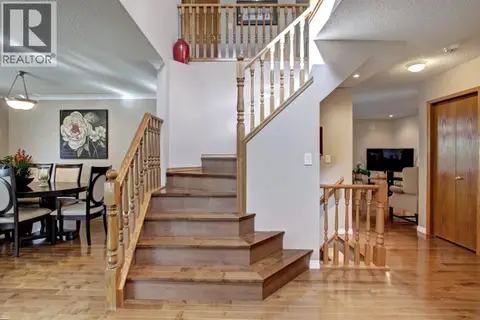 📷 46
$749,900
3+1 bd4 ba2 pk2072 ft²
311 Douglasbank Green SE
Douglasdale/Glen, Calgary
Detached · MLS® A2327922 · TREC The Real Estate Company
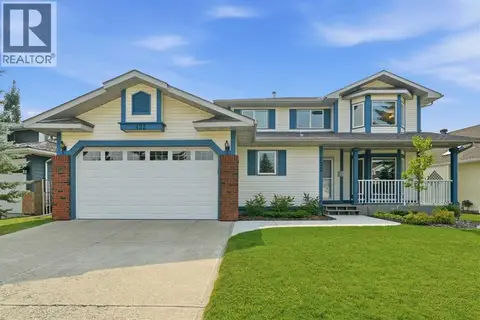 📷 43
$769,900
3+1 bd4 ba4 pk1881 ft²
122 Douglas Woods Hill SE
Douglasdale/Glen, Calgary
Detached · MLS® A2336492 · eXp Realty
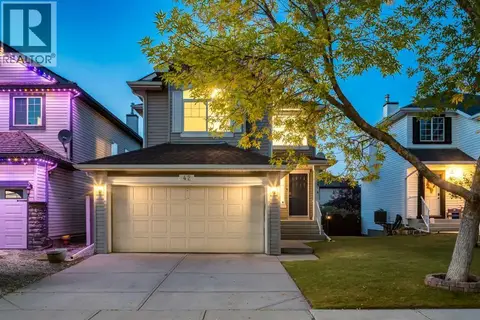 📷 42
$674,900
3 bd4 ba4 pk1664 ft²
42 DOUGLAS GLEN Circle SE
Douglasdale/Glen, Calgary
Detached · MLS® A2346227 · RE/MAX House of Real Estate
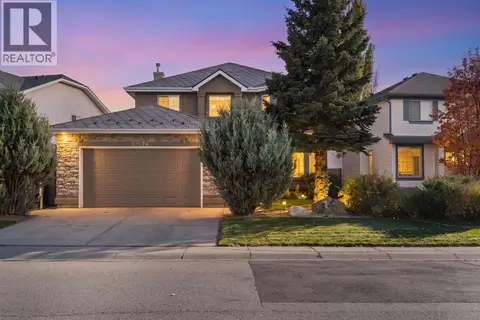 New
📷 37
$780,000
5 bd3 ba4 pk2401 ft²
12574 Douglas Woods Road
Douglasdale/Glen, Calgary
Detached · MLS® A2353240 · eXp Realty
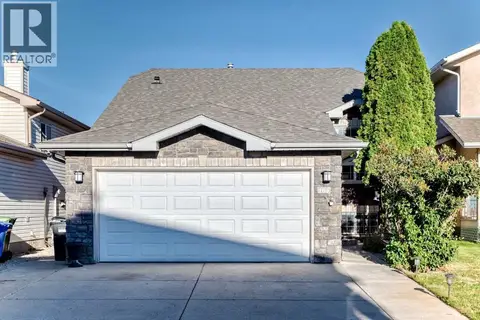
 📷 42
$659,000
3 bd4 ba4 pk1676 ft²
2509 Douglas Woods Link SE
Douglasdale/Glen, Calgary
Detached · MLS® A2331643 · CIR Realty
 📷 49
$649,900
3+3 bd3 ba4 pk1285 ft²
184 Douglas Ridge Green SE
Douglasdale/Glen, Calgary
Detached · MLS® A2345701 · Grand Realty