137 Douglas Glen Manor SE
Douglasdale/Glen, Calgary, AB, T2Z3Y5
Listed by MaxWell Central
$729,000
- 3+1 bedrooms
- 3 bathrooms
- 4 parking
- 2352 sq ft
Listed 21 days ago · MLS® A2349127
About this home
Welcome to 137 Douglas Glen Manor SE , an exceptional family home located on a quiet street in the highly desirable community of Douglas Glen. Offering over 3,000 sq. ft. of developed living space, this beautifully maintained residence combines spacious interiors, thoughtful design, and an unbeatable location.The bright and welcoming main floor features a generous living room, a functional kitchen with pantry, a dedicated dining area, and a private office/den—perfect for working from home. A convenient mudroom and double attached garage provide everyday practicality, while the large rear deck creates the perfect setting for outdoor relaxation and entertaining.Upstairs, you’ll discover a spacious primary retreat complete with a walk-in closet and private 4-piece ensuite, along with two additional oversized bedrooms, a full bathroom, and an impressive bonus/family room. This versatile space is ideal for family gatherings, movie nights, a home theatre, or a children’s play area.The fully finished basement extends the living space with a large recreation room, an additional bedroom, ample storage, and utility areas—perfect for guests, teenagers, or multi-generational living.**Location is where this home truly shines.** Just a short **2-minute walk away**, you’ll find tennis courts and sports facilities, making it easy to stay active year-round. The nearby **Bow River pathway system** offers endless opportunities for walking, jogging, cycling, and enjoying the outdoors.For nature lovers, **Carburn Park** is only a **15-minute bike ride or approximately a 5-minute drive away**. One of Calgary’s most beautiful parks, Carburn Park offers scenic walking trails, picnic areas, birdwatching, fishing, kayaking, and year-round family recreation.Situated in the heart of **Douglas Glen**, this home provides the perfect balance of peaceful residential living and urban convenience. Enjoy easy access to parks, playgrounds, schools, shopping, restaurants, golf courses, an d transit. Commuting is effortless with quick connections to **Deerfoot Trail, Stoney Trail, Glenmore Trail, and downtown Calgary**.Whether you’re looking for room to grow, a dedicated home office, space to entertain, or a lifestyle surrounded by nature and recreation, **137 Douglas Glen Manor SE** delivers exceptional comfort, functionality, and an outstanding family-friendly lifestyle. Don’t miss this incredible opportunity to make this beautiful home your own! (id:66966)
Details
- Type
- Detached
- Size
- 2352 sq ft
- Basement
- Finished, Full
- Garage
- Garage
- Property tax
- $4,711 (2026)
- Neighbourhood
- Douglasdale/Glen
- Municipality
- Calgary
Interior
- Bedrooms
- 3 above ground + 1 below
- Fireplace
- Yes
- Appliances
- Washer, Refrigerator, Dishwasher, Stove, Oven, Dryer
- Flooring
- Hardwood, Carpeted
Heating, cooling and services
- Heating
- Forced air
Building and exterior
- Year built
- 2000
- Exterior
- Wood frame
- Foundation
- Poured Concrete
- Outdoor
- Stone, Vinyl siding
Parking
- Total parking
- 4
- Driveway and parking
- Attached Garage
Rooms
| Room | Level | Size | Features |
|---|---|---|---|
| 2pc Bathroom | Main level | 4.75 Ft x 4.92 Ft | |
| Living room/Dining room | Main level | 10.33 Ft x 11.67 Ft | |
| Kitchen | Main level | 12.00 Ft x 11.67 Ft | |
| Living room | Main level | 12.75 Ft x 17.33 Ft | |
| Other | Main level | 6.92 Ft x 8.92 Ft | |
| Office | Main level | 13.17 Ft x 10.08 Ft | |
| Pantry | Main level | 7.42 Ft x 4.83 Ft | |
| 4pc Bathroom | Upper Level | 7.67 Ft x 5.00 Ft | |
| 4pc Bathroom | Upper Level | 9.75 Ft x 8.17 Ft | |
| Bedroom | Upper Level | 11.17 Ft x 14.25 Ft | |
| Bedroom | Upper Level | 15.75 Ft x 15.08 Ft | |
| Family room | Upper Level | 18.17 Ft x 19.00 Ft | |
| Primary Bedroom | Upper Level | 15.83 Ft x 16.00 Ft | |
| Other | Upper Level | 8.25 Ft x 5.83 Ft | |
| Bedroom | Basement | 16.33 Ft x 9.83 Ft | |
| Recreational, Games room | Basement | 31.83 Ft x 17.83 Ft | |
| Storage | Basement | 14.92 Ft x 16.67 Ft | |
| Furnace | Basement | 8.83 Ft x 7.42 Ft |
Location
Location is approximate. See nearby homes on the map
Listed by MaxWell Central.

REALTOR®, REALTORS®, and the REALTOR® logo are certification marks that are owned by REALTOR® Canada Inc. and licensed exclusively to The Canadian Real Estate Association (CREA). These certification marks identify real estate professionals who are members of CREA and who must abide by CREA’s By-Laws, Rules, and the REALTOR® Code. The MLS® trademark and the MLS® logo are owned by CREA and identify the professional real estate services provided by members of CREA.
The information contained on this site is based in whole or in part on information that is provided by members of The Canadian Real Estate Association, who are responsible for its accuracy. CREA reproduces and distributes this information as a service for its members and assumes no responsibility for its accuracy.
Similar homes nearby
See more in Calgary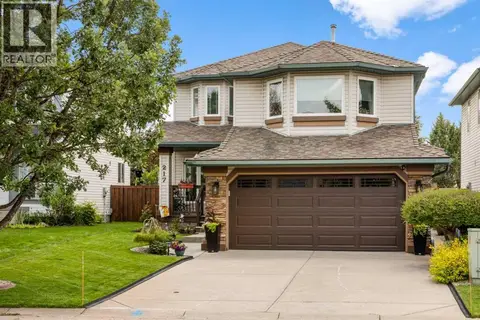 📷 42
$723,000
3 bd3 ba4 pk1879 ft²
217 Douglas Glen Close SE
Douglasdale/Glen, Calgary
Detached · MLS® A2324900 · Coldwell Banker Mountain Central
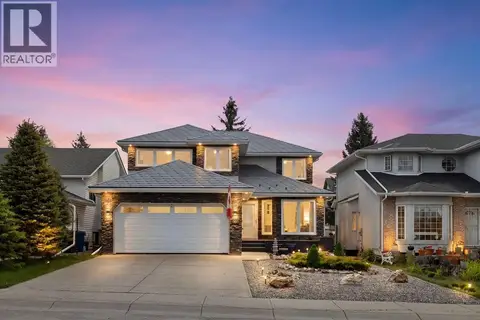 📷 44
$735,000
3+1 bd4 ba4 pk2182 ft²
439 Douglas Woods Drive SE
Douglasdale/Glen, Calgary
Detached · MLS® A2344566 · RE/MAX House of Real Estate
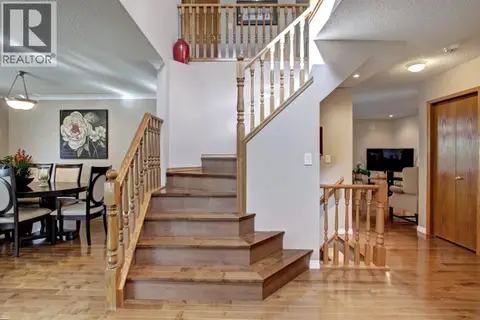 📷 46
$749,900
3+1 bd4 ba2 pk2072 ft²
311 Douglasbank Green SE
Douglasdale/Glen, Calgary
Detached · MLS® A2327922 · TREC The Real Estate Company
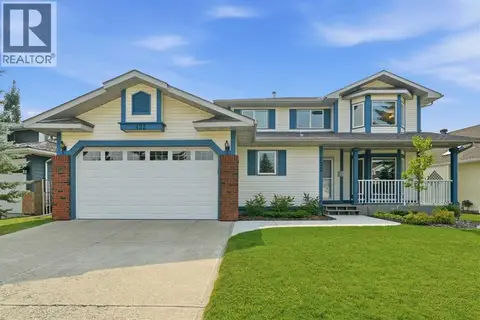 📷 43
$769,900
3+1 bd4 ba4 pk1881 ft²
122 Douglas Woods Hill SE
Douglasdale/Glen, Calgary
Detached · MLS® A2336492 · eXp Realty
 New
📷 37
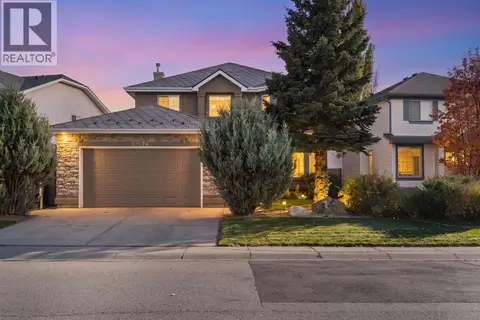
$780,000
5 bd3 ba4 pk2401 ft²
12574 Douglas Woods Road
Douglasdale/Glen, Calgary
Detached · MLS® A2353240 · eXp Realty
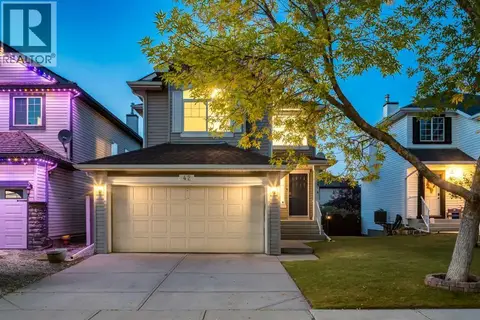 📷 42
$674,900
3 bd4 ba4 pk1664 ft²
42 DOUGLAS GLEN Circle SE
Douglasdale/Glen, Calgary
Detached · MLS® A2346227 · RE/MAX House of Real Estate
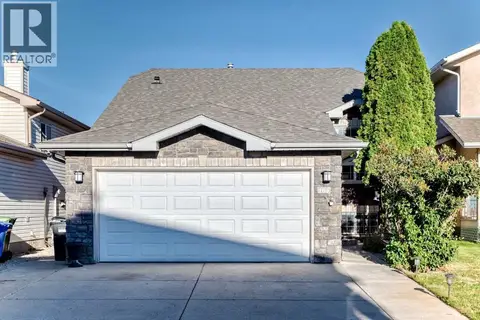
 📷 42
$659,000
3 bd4 ba4 pk1676 ft²
2509 Douglas Woods Link SE
Douglasdale/Glen, Calgary
Detached · MLS® A2331643 · CIR Realty
 📷 49
$649,900
3+3 bd3 ba4 pk1285 ft²
184 Douglas Ridge Green SE
Douglasdale/Glen, Calgary
Detached · MLS® A2345701 · Grand Realty