21679 52 AVENUE
Langley, BC, V2Y1L7
Listed by RE/MAX Treeland Realty
$1,748,000
- 5 bedrooms
- 4 bathrooms
- 8 parking
- 3254 sq ft
Listed 18 days ago · MLS® R3171682
About this home
Gorgeous 2-storey Murrayville home located on a beautifully landscaped ½ acre lot w/ mountain views. Main floor boasts an inviting foyer w/ soaring ceiling & open staircase, large adjacent living room w/ over-height windows & 3-sided fireplace shared w/ dining room. Spacious kitchen w/ wood cabinetry, stainless appliances incl gas cooktop, island, pantry, & eating area w/ access to huge patio, pond w/ waterfall, mature landscaping, gardens, & detached 15'4 x 22'11 garage/workshop. Family room w/ gas fireplace, bedroom/den, & 3-pc bathroom. The upper floor offers an open games room/loft (future bedroom possibilities), primary bedroom w/ 4-pc ensuite & its own balcony, 2nd bedroom w/ 3-pc ensuite, 2 add'l bedrooms, & 4-pc main bath. Central A/C, newer roof, crawl space storage, & RV parking. (id:66966)
Details
- Type
- Detached
- Style
- 2 Level
- Size
- 3254 sq ft
- Basement
- Finished, Crawl space
- Garage
- Garage
- Property tax
- $7,953 (2026)
- Municipality
- Langley
Interior
- Fireplace
- Yes
- Appliances
- Washer, Refrigerator, Dishwasher, Range, Dryer, Microwave, Oven - Built-In, Garage door opener
Heating, cooling and services
- Heating
- Heat Pump, Forced air
- Air conditioning
- Air Conditioned
- Water and sewer
- Sanitary sewer, Storm sewer
Building and exterior
- Style
- 2 Level
- Year built
- 1997
Parking
- Total parking
- 8
- Driveway and parking
- Garage, RV
Location
Location is approximate. See nearby homes on the map
Listed by RE/MAX Treeland Realty.

REALTOR®, REALTORS®, and the REALTOR® logo are certification marks that are owned by REALTOR® Canada Inc. and licensed exclusively to The Canadian Real Estate Association (CREA). These certification marks identify real estate professionals who are members of CREA and who must abide by CREA’s By-Laws, Rules, and the REALTOR® Code. The MLS® trademark and the MLS® logo are owned by CREA and identify the professional real estate services provided by members of CREA.
The information contained on this site is based in whole or in part on information that is provided by members of The Canadian Real Estate Association, who are responsible for its accuracy. CREA reproduces and distributes this information as a service for its members and assumes no responsibility for its accuracy.
Similar homes nearby
See more in Langley 📷 30
$1,749,000
6 bd4 ba4 pk3840 ft²
20443 83A AVENUE
Langley
Basement suite
Detached · MLS® R3105909 · Luxmore Realty
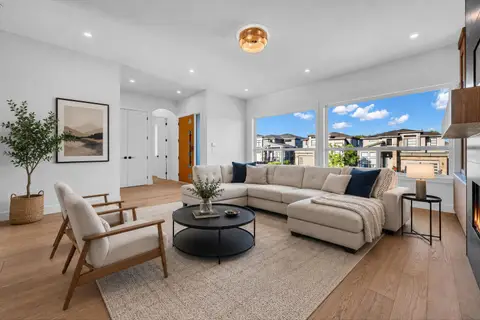 📷 39
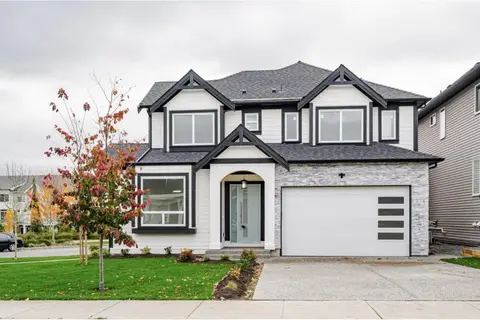
$1,749,000
8 bd5 ba4 pk3531 ft²
6911 205 STREET
Langley
Detached · MLS® R3157502 · Planet Group Realty Inc.
 📷 40
$1,749,000
6 bd6 ba4 pk3621 ft²
21070 76A AVENUE
Langley
Basement suite
Detached · MLS® R3166003 · RE/MAX Elevate Realty
 📷 40
$1,749,900
8 bd6 ba4 pk3458 ft²
20473 69 AVENUE
Langley
Detached · MLS® R3142911 · Selmak Realty Limited
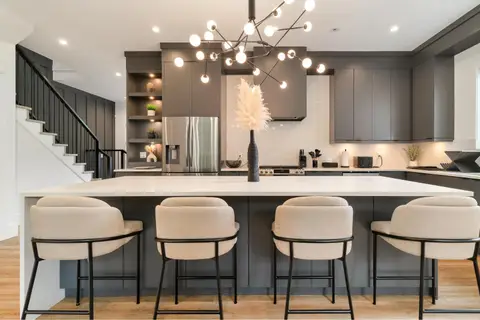 📷 34
$1,749,900
4 bd5 ba4 pk2763 ft²
7299 200A STREET
Langley
Detached · MLS® R3172775 · Macdonald Realty (Surrey/152)
 📷 20
$1,750,000
5 bd4 ba4 pk3445 ft²
19622 76A AVENUE
Langley
Basement suite
Detached · MLS® R3175294 · Sutton Group-West Coast Realty (Surrey/24)
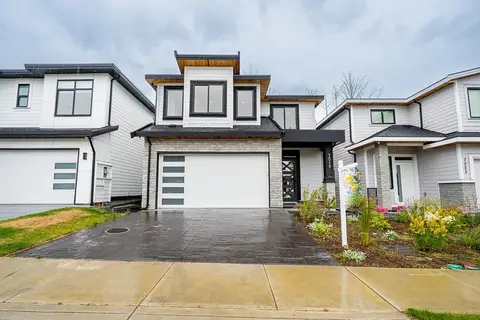 📷 36
$1,745,000
6 bd6 ba4 pk3285 ft²
7519 205 STREET
Langley
Detached · MLS® R3128615 · Century 21 Coastal Realty Ltd.
 📷 36
$1,739,000
6 bd4 ba6 pk3791 ft²
9432 210 STREET
Langley
Basement suite
Detached · MLS® R3161902 · eXp Realty of Canada Inc.