21070 76A AVENUE
Langley, BC, V2Y0L1
Listed by RE/MAX Elevate Realty
$1,749,000
- 6 bedrooms
- 6 bathrooms
- 4 parking
- 3621 sq ft
Listed 35 days ago · MLS® R3166003
About this home
Welcome to this stunning family home in the heart of Willoughby! Offering over 3,600 sq. ft. with 6 bedrooms & 6 bathrooms, featuring a bright open-concept layout, gourmet kitchen, spacious great room and 4 bedrooms upstairs. The basement offers a 2-bedroom legal suite plus a separate media room & bathroom for upstairs use. Steps to Richard Bulpitt Elementary and the new middle & secondary schools under construction, plus the exciting new Smith Athletic Park with multiple sports fields and community amenities. Minutes to shopping, restaurants, parks & transit, with quick access to Highway 1. An exceptional home in one of Willoughby's most sought-after family neighbourhoods! (id:66966)
Details
- Type
- Detached
- Style
- 2 Level
- Size
- 3621 sq ft
- Basement
- Finished, Full, Separate entrance
- Garage
- Garage
- Property tax
- $7,390 (2025)
- Municipality
- Langley
Interior
- Fireplace
- Yes
- Appliances
- Washer, Refrigerator, Dishwasher, Stove, Dryer
Heating, cooling and services
- Heating
- Forced air
- Air conditioning
- Air Conditioned
Building and exterior
- Style
- 2 Level
- Year built
- 2021
Parking
- Total parking
- 4
- Driveway and parking
- Garage
Location
Location is approximate. See nearby homes on the map
Listed by RE/MAX Elevate Realty.

REALTOR®, REALTORS®, and the REALTOR® logo are certification marks that are owned by REALTOR® Canada Inc. and licensed exclusively to The Canadian Real Estate Association (CREA). These certification marks identify real estate professionals who are members of CREA and who must abide by CREA’s By-Laws, Rules, and the REALTOR® Code. The MLS® trademark and the MLS® logo are owned by CREA and identify the professional real estate services provided by members of CREA.
The information contained on this site is based in whole or in part on information that is provided by members of The Canadian Real Estate Association, who are responsible for its accuracy. CREA reproduces and distributes this information as a service for its members and assumes no responsibility for its accuracy.
Similar homes nearby
See more in Langley 📷 30
$1,749,000
6 bd4 ba4 pk3840 ft²
20443 83A AVENUE
Langley
Basement suite
Detached · MLS® R3105909 · Luxmore Realty
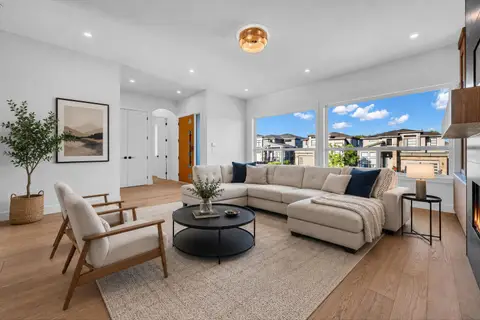 📷 39
$1,749,000
8 bd5 ba4 pk3531 ft²
6911 205 STREET
Langley
Detached · MLS® R3157502 · Planet Group Realty Inc.
 📷 40
$1,749,900
8 bd6 ba4 pk3458 ft²
20473 69 AVENUE
Langley
Detached · MLS® R3142911 · Selmak Realty Limited
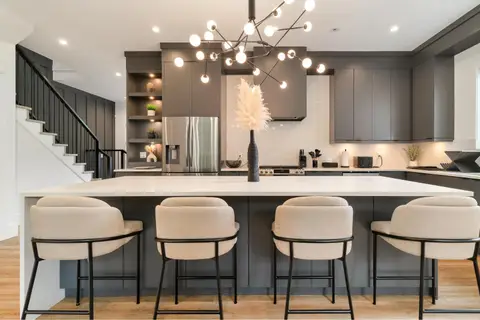 📷 34
$1,749,900
4 bd5 ba4 pk2763 ft²
7299 200A STREET
Langley
Detached · MLS® R3172775 · Macdonald Realty (Surrey/152)
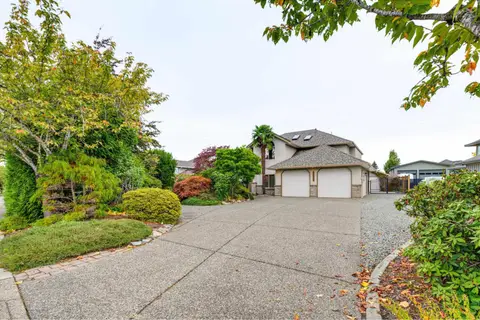 📷 40
$1,748,000
5 bd4 ba8 pk3254 ft²
21679 52 AVENUE
Langley
Detached · MLS® R3171682 · RE/MAX Treeland Realty
 📷 20
$1,750,000
5 bd4 ba4 pk3445 ft²
19622 76A AVENUE
Langley
Basement suite
Detached · MLS® R3175294 · Sutton Group-West Coast Realty (Surrey/24)
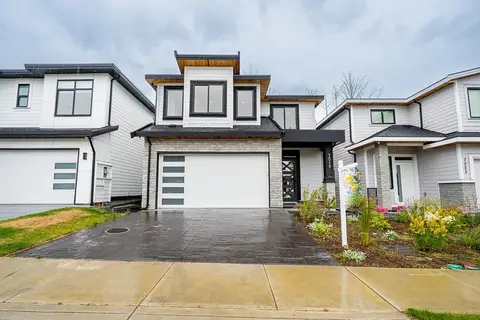 📷 36
$1,745,000
6 bd6 ba4 pk3285 ft²
7519 205 STREET
Langley
Detached · MLS® R3128615 · Century 21 Coastal Realty Ltd.
 📷 36
$1,739,000
6 bd4 ba6 pk3791 ft²
9432 210 STREET
Langley
Basement suite
Detached · MLS® R3161902 · eXp Realty of Canada Inc.