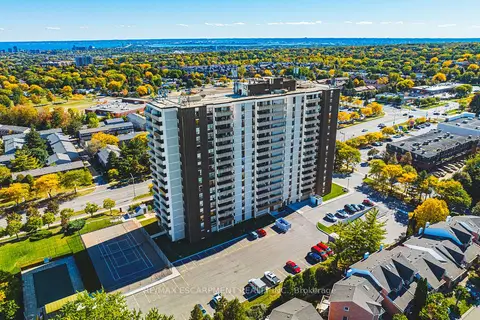
216 PLAINS Road W Unit# A307
Aldershot South, Burlington, L7T4M3
Listed by RE/MAX Escarpment Realty Inc.
$559,900
- 1 bedrooms
- 1 bathrooms
- 1 parking
- 1003 sq ft
Listed 146 days ago · MLS® 40834511
About this home
Super spacious and meticulously maintained, this 1,000 square foot condo has nothing left to do but welcome you home. From the moment you drive into Oaklands Green, you know you're in an expertly managed complex where no detail is overlooked. Inside, you'll find an updated kitchen with an abundance of storage, stainless steel appliances, and crisp white subway tile backsplash. The open living and dining area features rich wide-plank wood floors, balanced by the bright, airy feel of a large bay window and walkout to the balcony. The expansive primary bedroom comfortably accommodates a home office and includes a walk-in closet, a second closet, and five-piece ensuite privilege. The updated main bath has been tastefully redone with a dual vanity and plenty of storage. Don’t miss the laundry room with full size machines! Newer furnace and air conditioning unit (2023). One underground parking spot, and a storage locker are all included. Beautiful exterior landscaping and large community centre with library, multipurpose rooms and outdoor barbeque. Set in a wonderful neighbourhood canopied by mature trees — this is condo living at its finest. Don’t be TOO LATE*! *REG TM. RSA. (id:66966)
Details
- Type
- Condo Apartment
- Size
- 1003 sq ft
- Basement
- None
- Property tax
- $2,904
- Maintenance fee
- $605/month
- Neighbourhood
- Aldershot South
- Municipality
- Burlington
Interior
- Bedrooms
- 1 above ground
- Fireplace
- No
- Appliances
- Washer, Refrigerator, Dishwasher, Stove, Dryer, Hood Fan, Window Coverings
Heating, cooling and services
- Heating
- Forced air, Natural gas
- Air conditioning
- Central air conditioning
- Water and sewer
- Municipal sewage system
Building and exterior
- Year built
- 1998
- Foundation
- Poured Concrete
- Outdoor
- Brick
Parking
- Total parking
- 1
- Driveway and parking
- Underground
Condo
- Monthly fee
- $605
- Fee includes
- Landscaping, Property Management, Water, Insurance, Parking
Rooms
| Room | Level | Size | Features |
|---|---|---|---|
| Laundry room | Main level | ||
| 5pc Bathroom | Main level | ||
| Bedroom | Main level | 11'5'' x 16'0'' | |
| Living room/Dining room | Main level | 17'8'' x 20'2'' | |
| Kitchen | Main level | 9'3'' x 12'4'' |
Location
Location is approximate. See nearby homes on the map
Listed by RE/MAX Escarpment Realty Inc..

REALTOR®, REALTORS®, and the REALTOR® logo are certification marks that are owned by REALTOR® Canada Inc. and licensed exclusively to The Canadian Real Estate Association (CREA). These certification marks identify real estate professionals who are members of CREA and who must abide by CREA’s By-Laws, Rules, and the REALTOR® Code. The MLS® trademark and the MLS® logo are owned by CREA and identify the professional real estate services provided by members of CREA.
The information contained on this site is based in whole or in part on information that is provided by members of The Canadian Real Estate Association, who are responsible for its accuracy. CREA reproduces and distributes this information as a service for its members and assumes no responsibility for its accuracy.
Similar homes nearby
See more in Burlington 📷 30
$579,900
3 bd2 ba1 pk1520 ft²
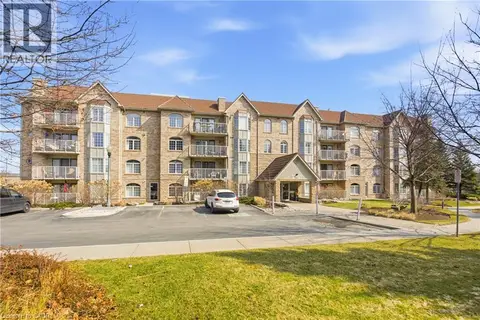
661 FRANCIS Road Unit# 4
Aldershot South, Burlington
Condo Townhouse · MLS® 40866243 · RE/MAX Escarpment Realty Inc.
 📷 30
$634,000
2 bd2 ba1 pk1218 ft²
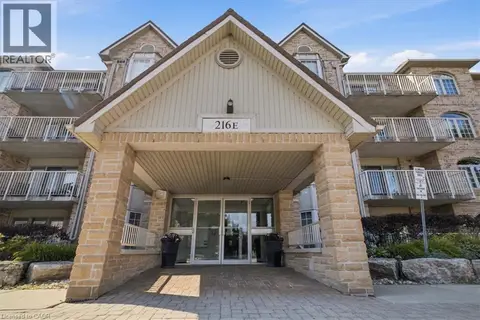
216 PLAINS Road W Unit# F304
Aldershot South, Burlington
Condo Apartment · MLS® 40855896 · Royal LePage Burloak Real Estate Services
 📷 34
$649,000
2 bd2 ba2 pk1267 ft²
216 PLAINS Road W Unit# E305
Aldershot South, Burlington
Waterfront
Condo Apartment · MLS® 40864460 · Royal LePage Burloak Real Estate Services
 📷 47
$657,000
2 bd2 ba2 pk1147 ft²
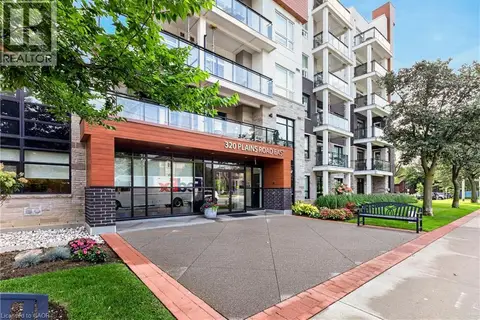
34 PLAINS Road E Unit# 408
Aldershot South, Burlington
Condo Apartment · MLS® 40828967 · Royal LePage Burloak Real Estate Services
 📷 47
$449,900
1+1 bd1 ba1 pk706 ft²
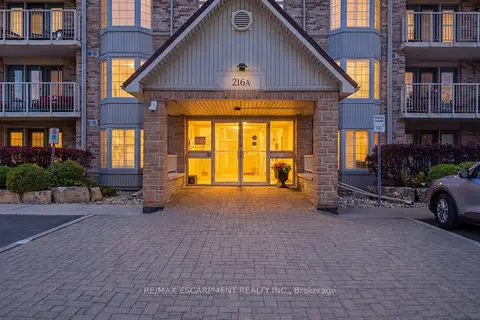
320 PLAINS Road E Unit# 208
Aldershot South, Burlington
Condo Apartment · MLS® 40861327 · RE/MAX Escarpment Realty Inc.
 📷 35
$559,900
Reduced $20,000 (↓ 3%)
≈ $2,452/mo mortgage · 20% down
1 bd1 ba1 pk1000-1199 ft²
216 Plains Road W A307
Bayview, Burlington
GO station 1.4 km
Condo Apartment · MLS® W13210226 · RE/MAX ESCARPMENT REALTY INC.
 📷 36🎥 Tour
$560,000
≈ $2,452/mo mortgage · 20% down
2 bd2 ba1 pk1200-1399 ft²
2055 UPPER MIDDLE Road 1105
Brant Hills, Burlington
Basement suiteSchool 3 min walkPark nearby
Condo Apartment · MLS® W13872954 · RE/MAX ESCARPMENT REALTY INC.
 📷 35
$560,000
2+1 bd2 ba1260 ft²
2055 UPPER MIDDLE Road Unit# 1105
Brant Hills, Burlington
Condo Apartment · MLS® 40857268 · RE/MAX Escarpment Realty Inc.