215 10 Avenue NE
Crescent Heights, Calgary, AB, T2E0X1
Listed by Power Properties
$725,000
- 2+2 bedrooms
- 2 bathrooms
- 1 parking
- 1703 sq ft
Listed 135 days ago · MLS® A2312101
About this home
Welcome to the highly sought-after community of Crescent Heights, where inner-city convenience meets timeless charm. Ideally located between Centre Street and Edmonton Trail, this beautifully updated 1.5-storey home offers the perfect blend of character, functionality, and modern comfort for families and professionals alike.Boasting over 1,700 sq. ft. above grade, this inviting home features a bright and spacious layout designed for everyday living and entertaining. The main floor offers a generously sized living room, three well-appointed bedrooms, and stunning hardwood flooring throughout, adding warmth and elegance to the space.The spacious kitchen is both stylish and practical, complete with a breakfast bar, ample cabinetry, and an open-concept design that flows seamlessly into the impressive vaulted family room. Anchored by a cozy gas fireplace and surrounded by an abundance of windows, this space is flooded with natural light and creates the perfect atmosphere for relaxing or hosting guests.The primary bedroom retreat features a luxurious 5-piece ensuite, providing a private space to unwind at the end of the day. Upstairs, a thoughtfully designed loft overlooks the family room below, making it ideal for a home office, reading nook, or additional lounge space.The fully finished basement offers incredible versatility with a spacious games room, den, hobby room, bathroom, and dedicated laundry area. Whether you need space for entertaining, hobbies, a home gym, or growing family needs, this lower level delivers endless possibilities.Outside, enjoy the convenience of a single detached garage with secure off-street parking located at the rear of the property.Situated minutes from downtown Calgary, schools, parks, restaurants, shopping, and transit, this exceptional Crescent Heights home offers an incredible opportunity to enjoy vibrant inner-city living in one of Calgary’s most established and desirable communities. (id:66966)
Details
- Type
- Detached
- Size
- 1703 sq ft
- Basement
- Finished, Full
- Garage
- Garage
- Property tax
- $4,326 (2025)
- Neighbourhood
- Crescent Heights
- Municipality
- Calgary
Interior
- Bedrooms
- 2 above ground + 2 below
- Fireplace
- Yes
- Appliances
- Refrigerator, Dishwasher, Stove, Washer & Dryer
- Flooring
- Carpeted
Heating, cooling and services
- Heating
- Forced air
Building and exterior
- Year built
- 1931
- Exterior
- Wood frame
- Foundation
- Poured Concrete
Parking
- Total parking
- 1
- Driveway and parking
- Detached Garage
Rooms
| Room | Level | Size | Features |
|---|---|---|---|
| Other | Main level | 7.17 Ft x 4.33 Ft | |
| Living room | Main level | 14.42 Ft x 11.17 Ft | |
| Dining room | Main level | 11.25 Ft x 9.33 Ft | |
| Bedroom | Main level | 9.58 Ft x 9.83 Ft | |
| 4pc Bathroom | Main level | 6.33 Ft x 5.42 Ft | |
| Bedroom | Main level | 9.58 Ft x 9.92 Ft | |
| Other | Main level | 14.83 Ft x 14.00 Ft | |
| Bonus Room | Upper Level | 11.83 Ft x 20.83 Ft | |
| Family room | Lower level | 15.92 Ft x 11.83 Ft | |
| Primary Bedroom | Lower level | 12.58 Ft x 11.67 Ft | |
| 5pc Bathroom | Lower level | 7.42 Ft x 8.00 Ft | |
| Other | Lower level | 3.92 Ft x 11.83 Ft | |
| Laundry room | Basement | 9.08 Ft x 5.33 Ft | |
| Recreational, Games room | Basement | 10.33 Ft x 13.58 Ft | |
| Bedroom | Basement | 9.42 Ft x 13.92 Ft |
Location
Location is approximate. See nearby homes on the map
Listed by Power Properties.

REALTOR®, REALTORS®, and the REALTOR® logo are certification marks that are owned by REALTOR® Canada Inc. and licensed exclusively to The Canadian Real Estate Association (CREA). These certification marks identify real estate professionals who are members of CREA and who must abide by CREA’s By-Laws, Rules, and the REALTOR® Code. The MLS® trademark and the MLS® logo are owned by CREA and identify the professional real estate services provided by members of CREA.
The information contained on this site is based in whole or in part on information that is provided by members of The Canadian Real Estate Association, who are responsible for its accuracy. CREA reproduces and distributes this information as a service for its members and assumes no responsibility for its accuracy.
Similar homes nearby
See more in Calgary New
📷 41
$729,800
3 bd3 ba2 pk1364 ft²
342 6 Avenue NE
Crescent Heights, Calgary
Basement suite
Detached · MLS® A2353416 · Century 21 Bamber Realty LTD.
 📷 10
$719,000
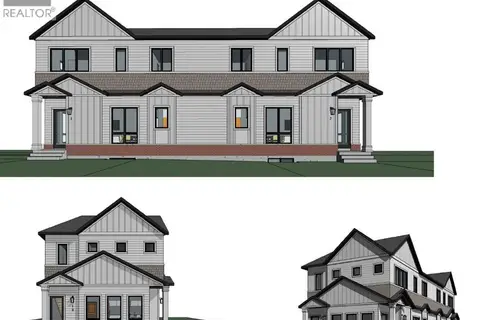
236 11 Avenue NE
Crescent Heights, Calgary
Vacant Land · MLS® A2342592 · Real Broker
 📷 37
$699,000
2 bd2 ba5 pk733 ft²
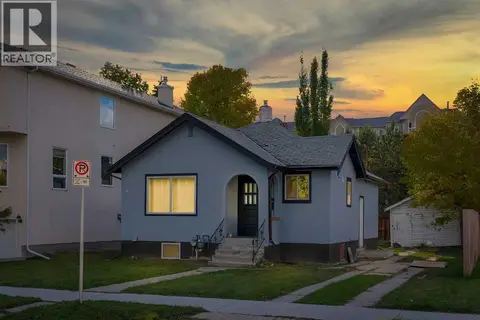
319 11 Avenue NE
Crescent Heights, Calgary
Detached · MLS® A2347725 · CIR Realty
 📷 39
$679,888
2+2 bd2 ba2 pk808 ft²
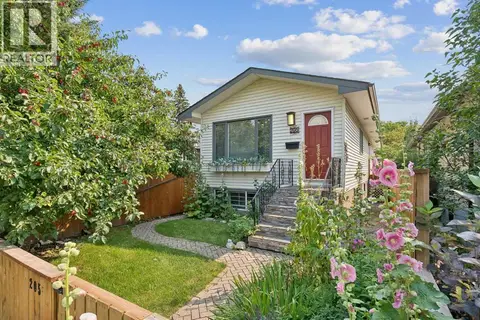
1507 1 Street NE
Crescent Heights, Calgary
Basement suite
Detached · MLS® A2349801 · RE/MAX Real Estate (Mountain View)
 📷 34
$678,000
2+1 bd2 ba1 pk1039 ft²
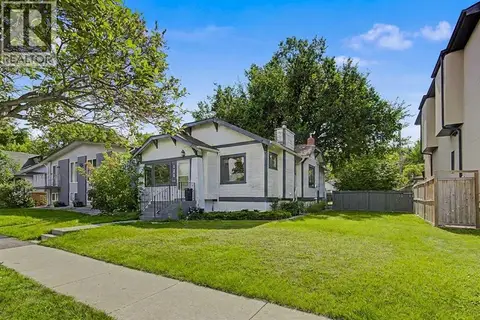
205 15 Avenue NE
Crescent Heights, Calgary
Detached · MLS® A2338344 · Grand Realty
 📷 32
$799,800
3+2 bd2 ba6 pk1134 ft²
121 10 Avenue NE
Crescent Heights, Calgary
Detached · MLS® A2340748 · Century 21 Bamber Realty LTD.
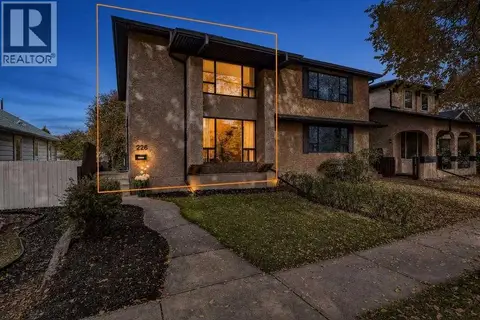 📷 50
$600,000
3+1 bd2 ba1 pk1532 ft²
226 11 Avenue NE
Crescent Heights, Calgary
Multiplex
Duplex · MLS® A2350685 · eXp Realty
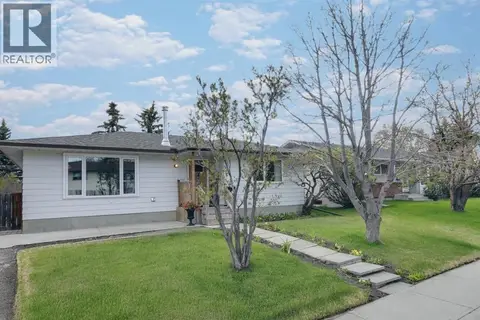 📷 33
$725,000
3+1 bd2 ba1 pk1124 ft²
6140 Dalmarnock Crescent NW
Dalhousie, Calgary
Basement suite
Detached · MLS® A2320957 · DreamHouse Realty Ltd.