1507 1 Street NE
Crescent Heights, Calgary, AB, T2E3B7
Listed by RE/MAX Real Estate (Mountain View)
$679,888
- 2+2 bedrooms
- 2 bathrooms
- 2 parking
- 808 sq ft
Listed 19 days ago · MLS® A2349801
About this home
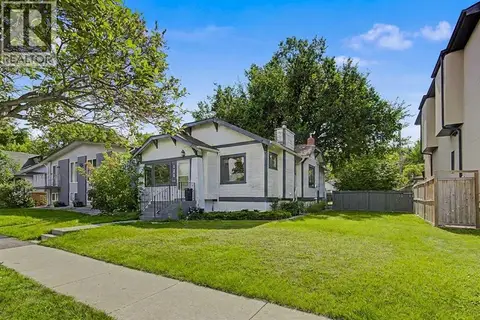
Explore the possibilities on this 50-by-115-foot parcel tucked into a cul-de-sac in Crescent Heights. With M-CG d72 zoning, the property offers an opportunity to plan your next residential project in an established Calgary neighborhood close to the downtown core. Buyers can investigate redevelopment configurations, subject to municipal requirements and approvals. The existing bungalow provides two bedrooms, a four-piece bath and a kitchen on the main level. Downstairs, an illegal basement suite has its own entrance and includes another two bedrooms, a den, a three-piece bath and kitchen space. Laundry facilities are shared. Centre Street connects you to nearby transit routes, while SAIT, schools, shops and everyday services are within easy reach. For those seeking land for a future build or a property to incorporate into a longer-term investment strategy, this address brings together lot size, zoning and a central location. NEW SHINGLE Oct 2026. (id:66966)
Details
- Type
- Detached
- Style
- Bungalow
- Size
- 808 sq ft
- Basement
- Finished, Full, Separate entrance, Suite
- Property tax
- $4,904 (2026)
- Neighbourhood
- Crescent Heights
- Municipality
- Calgary
Interior
- Bedrooms
- 2 above ground + 2 below
- Fireplace
- No
- Appliances
- Washer, Refrigerator, Dishwasher, Stove, Dryer, Hood Fan
- Flooring
- Tile, Laminate
Heating, cooling and services
- Heating
- Forced air
Building and exterior
- Style
- Bungalow
- Year built
- 1944
- Exterior
- Wood frame
- Foundation
- Poured Concrete
- Outdoor
- Stucco
Parking
- Total parking
- 2
Rooms
| Room | Level | Size | Features |
|---|---|---|---|
| 4pc Bathroom | Main level | 5.75 Ft x 8.25 Ft | |
| Bedroom | Main level | 10.08 Ft x 11.92 Ft | |
| Dining room | Main level | 10.75 Ft x 7.42 Ft | |
| Kitchen | Main level | 12.58 Ft x 6.92 Ft | |
| Living room | Main level | 16.00 Ft x 12.83 Ft | |
| Primary Bedroom | Main level | 10.08 Ft x 11.92 Ft | |
| 3pc Bathroom | Lower level | 8.83 Ft x 4.00 Ft | |
| Bedroom | Lower level | 9.42 Ft x 10.17 Ft | |
| Bedroom | Lower level | 9.42 Ft x 10.50 Ft | |
| Kitchen | Lower level | 14.58 Ft x 10.33 Ft | |
| Recreational, Games room | Lower level | 13.08 Ft x 11.92 Ft |
Location
Location is approximate. See nearby homes on the map
Listed by RE/MAX Real Estate (Mountain View).

REALTOR®, REALTORS®, and the REALTOR® logo are certification marks that are owned by REALTOR® Canada Inc. and licensed exclusively to The Canadian Real Estate Association (CREA). These certification marks identify real estate professionals who are members of CREA and who must abide by CREA’s By-Laws, Rules, and the REALTOR® Code. The MLS® trademark and the MLS® logo are owned by CREA and identify the professional real estate services provided by members of CREA.
The information contained on this site is based in whole or in part on information that is provided by members of The Canadian Real Estate Association, who are responsible for its accuracy. CREA reproduces and distributes this information as a service for its members and assumes no responsibility for its accuracy.
Similar homes nearby
See more in Calgary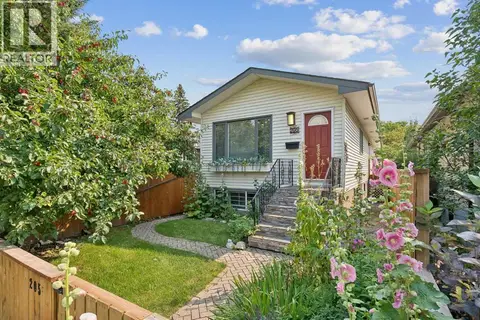 📷 34
$678,000
2+1 bd2 ba1 pk1039 ft²
205 15 Avenue NE
Crescent Heights, Calgary
Detached · MLS® A2338344 · Grand Realty
 📷 37
$699,000
2 bd2 ba5 pk733 ft²
319 11 Avenue NE
Crescent Heights, Calgary
Detached · MLS® A2347725 · CIR Realty
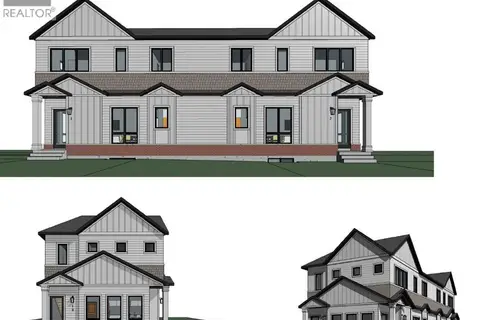 📷 10
$719,000
236 11 Avenue NE
Crescent Heights, Calgary
Vacant Land · MLS® A2342592 · Real Broker
 📷 27
$725,000
2+2 bd2 ba1 pk1703 ft²
215 10 Avenue NE
Crescent Heights, Calgary
Detached · MLS® A2312101 · Power Properties
 New
📷 41
$729,800
3 bd3 ba2 pk1364 ft²
342 6 Avenue NE
Crescent Heights, Calgary
Basement suite
Detached · MLS® A2353416 · Century 21 Bamber Realty LTD.
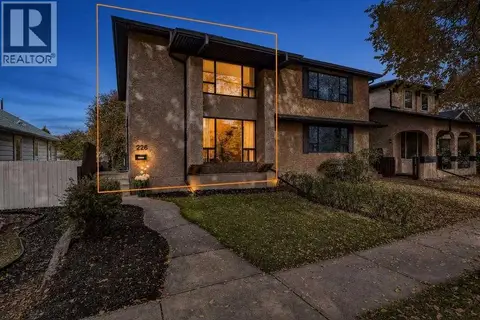 📷 50
$600,000
3+1 bd2 ba1 pk1532 ft²
226 11 Avenue NE
Crescent Heights, Calgary
Multiplex
Duplex · MLS® A2350685 · eXp Realty
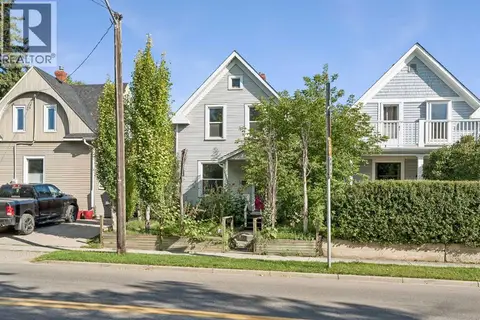 📷 25
$568,000
2 bd2 ba1 pk1051 ft²
420 12 Avenue NW
Crescent Heights, Calgary
Detached · MLS® A2340538 · CIR Realty
 📷 32
$799,800
3+2 bd2 ba6 pk1134 ft²
121 10 Avenue NE
Crescent Heights, Calgary
Detached · MLS® A2340748 · Century 21 Bamber Realty LTD.