2148 Dick Ave
Extension, Nanaimo, BC, V9X1R6
Listed by Royal LePage Island Living (PK)
$585,000
- 2 bedrooms
- 1 bathrooms
- 3 parking
- 1048 sq ft
Listed 23 days ago · MLS® 1050987
About this home
First time homebuyers dream! Set on a sun drenched 0.33 acre lot, 2148 Dick Avenue offers the ideal mix of convenience, privacy, and outdoor living. Enjoy mature fruit trees, a small greenhouse, a gazebo patio with peaceful mountain views, and a dedicated workshop with a workbench. Relax on your private back patio listening to the birds sing surrounded by flowers and large trees. Adventure awaits right outside your door leave straight from the backyard to nearby hiking, mountain biking, and off road trails, or take a short walk to the elementary school and corner store. Complete with ample RV and boat parking, plus a quick 10 minute drive to the Nanaimo Airport, Duke Point Ferry, and Cable Bay Trail. Call Paul Hennessy at 250-729-6407 with any questions about this property. ***New Water filtration system and Septic system currently being installed. Work to be completed by end of October*** (id:66966)
Details
- Type
- Detached
- Size
- 1048 sq ft
- Property tax
- $2,005
- Neighbourhood
- Extension
- Municipality
- Nanaimo
Interior
- Fireplace
- No
Heating, cooling and services
- Heating
- Heat Pump
- Air conditioning
- Air Conditioned
Building and exterior
- Year built
- 1915
Parking
- Total parking
- 3
- Driveway and parking
- Carport, RV, Additional Parking
Rooms
| Room | Level | Size | Features |
|---|---|---|---|
| Pantry | Main level | 3'1 x 7'4 | |
| Bedroom | Main level | 10'9 x 9'6 | |
| Primary Bedroom | Main level | 15'11 x 9'6 | |
| Bathroom | Main level | 4-Piece | |
| Living room | Main level | 27' x 13' | |
| Kitchen | Main level | 15'8 x 15'2 |
Location
Location is approximate. See nearby homes on the map
Listed by Royal LePage Island Living (PK).

REALTOR®, REALTORS®, and the REALTOR® logo are certification marks that are owned by REALTOR® Canada Inc. and licensed exclusively to The Canadian Real Estate Association (CREA). These certification marks identify real estate professionals who are members of CREA and who must abide by CREA’s By-Laws, Rules, and the REALTOR® Code. The MLS® trademark and the MLS® logo are owned by CREA and identify the professional real estate services provided by members of CREA.
The information contained on this site is based in whole or in part on information that is provided by members of The Canadian Real Estate Association, who are responsible for its accuracy. CREA reproduces and distributes this information as a service for its members and assumes no responsibility for its accuracy.
Similar homes nearby
See more in Nanaimo 📷 26
$539,900
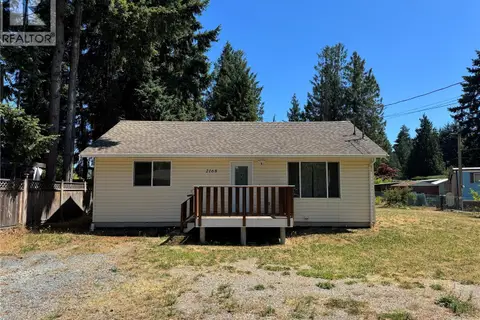
2 bd1 ba2 pk1025 ft²
2131 Minto Ave
Extension, Nanaimo
Detached · MLS® 1050281 · eXp Realty (NA)
 New
📷 36
$585,000
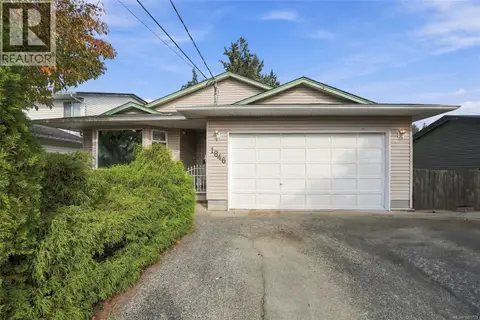
2 bd1 ba6 pk871 ft²
2168 Yellow Point Rd
Cedar, Nanaimo
Detached · MLS® 1052835 · Royal LePage Nanaimo Realty (NanIsHwyN)
 📷 42
$589,900
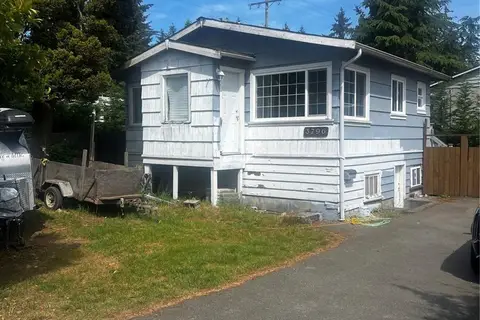
3 bd2 ba4 pk1369 ft²
1846 Begonia Way
Central Nanaimo, Nanaimo
Detached · MLS® 1051779 · REMAX Professionals (NA)
 📷 15
$575,000
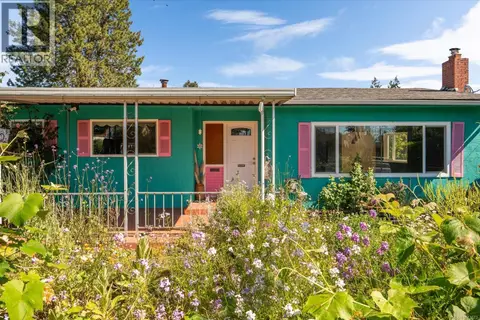
1 bd1 ba3 pk574 ft²
3796 Departure Bay Rd
Departure Bay, Nanaimo
Detached · MLS® 1042257 · Royal LePage Nanaimo Realty (NanIsHwyN)
 📷 38
$575,000
2 bd1 ba8 pk1177 ft²
1080 Nelson St
Central Nanaimo, Nanaimo
Detached · MLS® 1043623 · REMAX Professionals (NA)
 📷 52
$595,000
2 bd2 ba3 pk1560 ft²
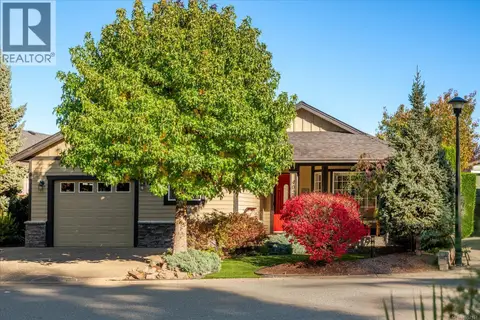
4025 Magnolia Dr
North Jingle Pot, Nanaimo
Mobile/Trailer · MLS® 1052151 · REMAX Professionals (NA)
 📷 65
$575,000
2 bd1 ba4 pk871 ft²
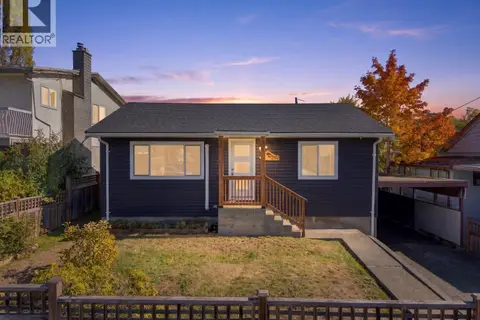
390 Georgia Ave
University District, Nanaimo
Detached · MLS® 1051845 · Stonehaus Realty Corp.
 📷 3
$599,000
0 bd0 ba
1446 Cranberry Ave
Chase River, Nanaimo
Vacant Land · MLS® 1025468 · Real Broker