214 FOTHERINGHAM AVENUE
Atikokan, P0T1C0
Listed by Revel Realty Inc. Brokerage
$139,900
- 2 bedrooms
- 1 bathrooms
- 5 parking
Listed 195 days ago · MLS® X12974794
About this home
Welcome to this beautifully refreshed 2-bedroom, 1-bath gem nestled in the charming community of Atikokan! From the moment you arrive, you'll be drawn in by the inviting curb appeal and the promise of easy, comfortable living. Step inside to discover a bright, stylish interior featuring fresh paint, updated flooring, and thoughtful upgrades throughout. The modernized kitchen and bathroom offer both function and flair, while recent improvements-including updated electrical (panel 2018), newer windows and exterior doors (mostly replaced in 2023), added insulation (2023), and a new thermostat-mean peace of mind for years to come.Outside is where this home truly shines! The oversized yard backs onto peaceful green space, creating your own private retreat. Whether you're dreaming of a lush vegetable garden, cozy evenings around a fire pit, or simply relaxing in nature, there's room for it all. A detached garage adds convenience, while the semi-fenced yard, private pond, and kitchen sink water filtration system are thoughtful touches that make everyday living even better. Affordable, adorable, and move-in ready-this is the perfect place to start your next chapter. Don't miss your chance to call this delightful home yours! Offers welcome anytime (id:66966)
Details
- Type
- Detached
- Style
- Bungalow
- Basement
- Unfinished, Full
- Garage
- Garage
- Property tax
- $1,149 (2025)
- Municipality
- Atikokan
Interior
- Bedrooms
- 2 above ground
- Fireplace
- No
- Appliances
- Refrigerator, Stove, Furniture
Heating, cooling and services
- Heating
- Forced air, Natural gas
- Water and sewer
- Sanitary sewer
Building and exterior
- Style
- Bungalow
- Foundation
- Block
- Outdoor
- Vinyl siding
Parking
- Total parking
- 5
- Driveway and parking
- Detached Garage, Garage
Rooms
| Room | Level | Size | Features |
|---|---|---|---|
| Living room | Main level | 3.45 × 4 m (11'4" × 13'1") | |
| Kitchen | Main level | 3.6 × 5.74 m (11'10" × 18'10") | |
| Primary Bedroom | Main level | 3.1 × 3.4 m (10'2" × 11'2") | |
| Bedroom 2 | Main level | 3.12 × 3.12 m (10'3" × 10'3") | |
| Bathroom | Main level | 2 × 2.4 m (6'7" × 7'10") | |
| Recreational, Games room | Main level | 2.44 × 2.44 m (8' × 8') | |
| Laundry room | Basement | 6 × 6 m (19'8" × 19'8") |
Location
Location is approximate. See nearby homes on the map
Listed by Revel Realty Inc. Brokerage.

REALTOR®, REALTORS®, and the REALTOR® logo are certification marks that are owned by REALTOR® Canada Inc. and licensed exclusively to The Canadian Real Estate Association (CREA). These certification marks identify real estate professionals who are members of CREA and who must abide by CREA’s By-Laws, Rules, and the REALTOR® Code. The MLS® trademark and the MLS® logo are owned by CREA and identify the professional real estate services provided by members of CREA.
The information contained on this site is based in whole or in part on information that is provided by members of The Canadian Real Estate Association, who are responsible for its accuracy. CREA reproduces and distributes this information as a service for its members and assumes no responsibility for its accuracy.
Similar homes nearby
See more in Atikokan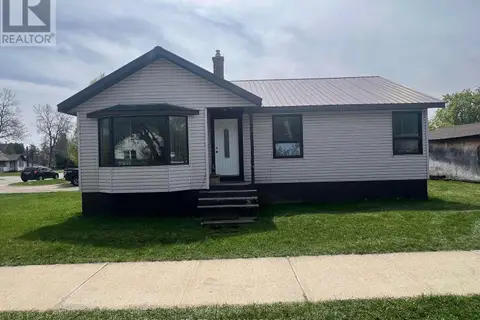 📷 15
$149,900
3 bd1 ba
101 PINE CRESCENT
TB-50, Atikokan
Detached · MLS® X13547916 · Royal LePage® Lannon Realty
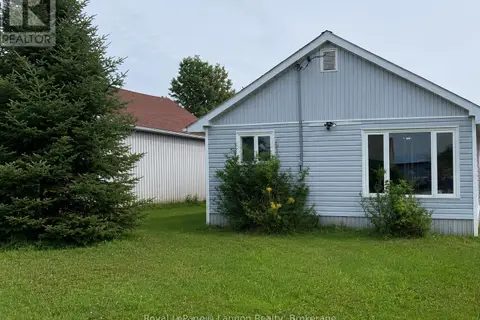 📷 16
$124,900
2 bd2 ba2 pk
123 BURNS STREET
Atikokan
Detached · MLS® X14028220 · Royal LePage® Lannon Realty
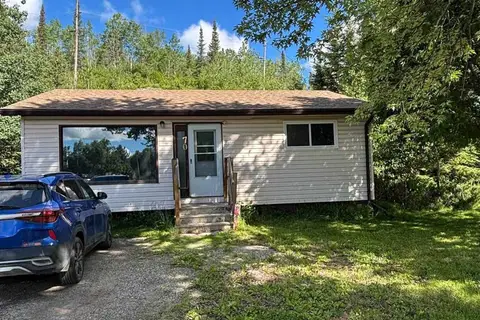 📷 16
$115,000
3 bd1 ba
70 MAPLE CRESCENT
Atikokan
Detached · MLS® X13474120 · Signature North Realty Inc.