101 PINE CRESCENT
TB-50, Atikokan, P0T1C0
Listed by Royal LePage® Lannon Realty
$149,900
- 3 bedrooms
- 1 bathrooms
Listed 103 days ago · MLS® X13547916
About this home
Whether you're looking for a family home or an investment opportunity, this versatile property is worth a look! Featuring 3 bedrooms on the upper level, this home offers a functional layout with plenty of space to suit a variety of needs. The main floor has a bright living room with hardwood flooring and large windows that provide an abundance of natural light, and an open kitchen and dining area. Downstairs you'll find a recreation area, and two multi-purpose rooms to suit your purposes. Located in a great neighbourhood close to schools, parks, and everyday amenities, this property is well suited for families or those looking to generate rental income. A solid opportunity with plenty of potential, 101 Pine Crescent could be yours! (id:66966)
Details
- Type
- Detached
- Style
- Bungalow
- Basement
- Partially finished, Full
- Property tax
- $3,546
- Neighbourhood
- TB-50
- Municipality
- Atikokan (TB-50)
Interior
- Bedrooms
- 3 above ground
- Fireplace
- No
Heating, cooling and services
- Heating
- Forced air, Natural gas
- Water and sewer
- Sanitary sewer
Building and exterior
- Style
- Bungalow
- Foundation
- Poured Concrete
- Outdoor
- Vinyl siding
Rooms
| Room | Level | Size | Features |
|---|---|---|---|
| Bathroom | Main level | ||
| Utility room | Basement | 4.69 × 4.69 m (15'5" × 15'5") | |
| Library | Basement | 3.35 × 3.53 m (11' × 11'7") | |
| Other | Basement | 2.46 × 3.42 m (8'1" × 11'3") | |
| Bedroom 3 | Main level | 2.41 × 3.14 m (7'11" × 10'4") | |
| Other | Basement | 3.32 × 5.3 m (10'11" × 17'5") | |
| Living room | Main level | 3.63 × 5.41 m (11'11" × 17'9") | |
| Kitchen | Main level | 3.04 × 3.12 m (10' × 10'3") | |
| Dining room | Main level | 1.49 × 2 m (4'11" × 6'7") | |
| Primary Bedroom | Main level | 3.14 × 3.7 m (10'4" × 12'2") | |
| Bedroom 2 | Main level | 3.04 × 3.45 m (10' × 11'4") |
Location
Location is approximate. See nearby homes on the map
Listed by Royal LePage® Lannon Realty.

REALTOR®, REALTORS®, and the REALTOR® logo are certification marks that are owned by REALTOR® Canada Inc. and licensed exclusively to The Canadian Real Estate Association (CREA). These certification marks identify real estate professionals who are members of CREA and who must abide by CREA’s By-Laws, Rules, and the REALTOR® Code. The MLS® trademark and the MLS® logo are owned by CREA and identify the professional real estate services provided by members of CREA.
The information contained on this site is based in whole or in part on information that is provided by members of The Canadian Real Estate Association, who are responsible for its accuracy. CREA reproduces and distributes this information as a service for its members and assumes no responsibility for its accuracy.
Similar homes nearby
See more in Atikokan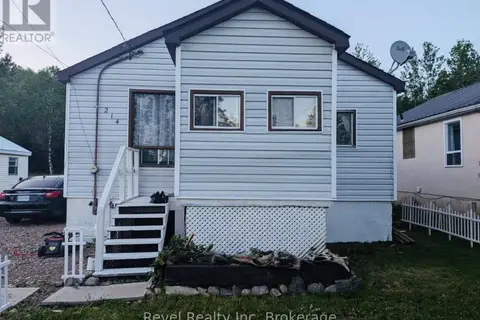 📷 29
$139,900
2 bd1 ba5 pk
214 FOTHERINGHAM AVENUE
Atikokan
Detached · MLS® X12974794 · Revel Realty Inc. Brokerage
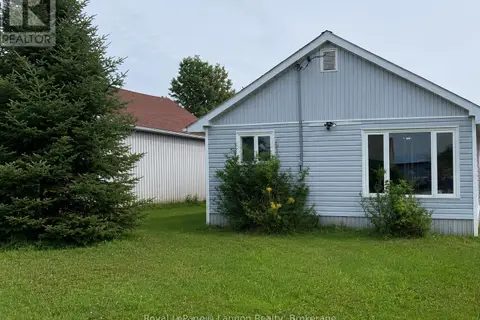 📷 16
$124,900
2 bd2 ba2 pk
123 BURNS STREET
Atikokan
Detached · MLS® X14028220 · Royal LePage® Lannon Realty