2130 TEAL BOULEVARD
Masset, BC, V0T1M0
Listed by Sutton Group-West Coast Realty (Nan)
$450,000
- 2 bedrooms
- 2 bathrooms
- 1290 sq ft
Listed 168 days ago · MLS® R3120562
About this home
Step into easy living in this beautifully renovated 2 bedroom 2 bathroom rancher, blending contemporary farmhouse style with coastal charm. Set on a 7,200 sq ft lot, the landscaped yard offers quaint gardens and a cozy fire pit area perfect for entertaining. Inside, the bright, airy home features vaulted ceilings in the living room, shiplap accents, and a warm, inviting design throughout. Patio doors open to a charming deck, ideal for morning coffee while overlooking the peaceful backyard. Completely turn-key, this home has been thoughtfully updated, including the metal roof and rafters which were replaced in 2008. Move in, relax, and enjoy a space designed for comfort and charm. (id:66966)
Details
- Type
- Detached
- Size
- 1290 sq ft
- Basement
- Crawl space
- Property tax
- $2,588 (2025)
- Municipality
- Masset
Interior
- Fireplace
- No
- Appliances
- Washer, Refrigerator, Dishwasher, Stove, Dryer
Heating, cooling and services
- Heating
- Baseboard heaters, Electric
Building and exterior
- Year built
- 1987
- Roof
- Metal, Conventional
- Foundation
- Concrete Perimeter
- Outdoor
- Wood
Parking
- Driveway and parking
- Open
Rooms
| Room | Level | Size | Features |
|---|---|---|---|
| Living room | Main level | 5.79 × 3.66 m (19' × 12') | |
| Kitchen | Main level | 3.66 × 3.96 m (12' × 13') | |
| Dining room | Main level | 2.74 × 3.66 m (9' × 12') | |
| Primary Bedroom | Main level | 3.96 × 3.35 m (13' × 11') | |
| Bedroom 2 | Main level | 3.81 × 3.96 m (12'6" × 13') | |
| Enclosed porch | Main level | 8.23 × 1.68 m (27' × 5'6") | |
| Enclosed porch | Main level | 3.81 × 1.22 m (12'6" × 4') | |
| Other | Main level | 2.93 × 0.76 m (9'7" × 2'6") | |
| Laundry room | Main level | 3.54 × 1.83 m (11'7" × 6') |
Location
Location is approximate. See nearby homes on the map
Listed by Sutton Group-West Coast Realty (Nan).

REALTOR®, REALTORS®, and the REALTOR® logo are certification marks that are owned by REALTOR® Canada Inc. and licensed exclusively to The Canadian Real Estate Association (CREA). These certification marks identify real estate professionals who are members of CREA and who must abide by CREA’s By-Laws, Rules, and the REALTOR® Code. The MLS® trademark and the MLS® logo are owned by CREA and identify the professional real estate services provided by members of CREA.
The information contained on this site is based in whole or in part on information that is provided by members of The Canadian Real Estate Association, who are responsible for its accuracy. CREA reproduces and distributes this information as a service for its members and assumes no responsibility for its accuracy.
Similar homes nearby
See more in Masset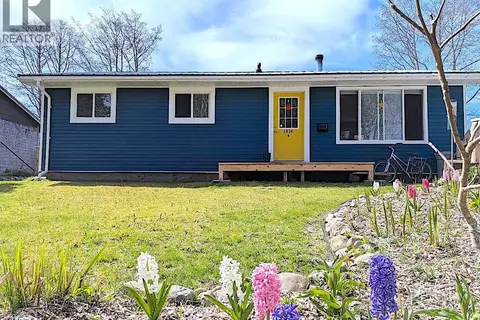 📷 30
$450,000
3 bd1 ba1080 ft²
1934 WIDGEON BOULEVARD
Masset
Detached · MLS® R3159233 · RE/MAX Coast Mountains (PR)
 📷 33
$475,000
3 bd2 ba2240 ft²
1262 WILLIAMS STREET
Masset
Detached · MLS® R3065285 · Sutton Group-West Coast Realty (Nan)