1262 WILLIAMS STREET
Masset, BC, V0T1M0
Listed by Sutton Group-West Coast Realty (Nan)
$475,000
- 3 bedrooms
- 2 bathrooms
- 2240 sq ft
Listed 350 days ago · MLS® R3065285
About this home
Discover this beautifully crafted custom-built home featuring 9-foot ceilings on the main floor and 8-foot ceilings upstairs for a bright, spacious feel. The open-concept living, dining, and kitchen area includes a custom kitchen with an impressive 8-foot island, perfect for family seating. Enjoy a 6-burner propane stove and a large upper-level primary bedroom with walk-in closet, plus two generous bedrooms. Nestled on a private lot at the end of a quiet road, this home is walking distance to the marina, shopping, restaurants, and schools; offering comfort, quality, and convenience. (id:66966)
Details
- Type
- Detached
- Size
- 2240 sq ft
- Basement
- None
- Property tax
- $5,071 (2025)
- Municipality
- Masset
Interior
- Fireplace
- Yes
- Appliances
- Washer, Refrigerator, Stove, Dryer
Heating, cooling and services
- Heating
- Heat Pump, Wood
- Air conditioning
- Central air conditioning
Building and exterior
- Year built
- 2015
- Roof
- Metal, Conventional
- Foundation
- Concrete Slab
- Outdoor
- Vinyl siding
Parking
- Driveway and parking
- Open
Rooms
| Room | Level | Size | Features |
|---|---|---|---|
| Living room | Main level | 5.49 × 3.05 m (18' × 10') | |
| Dining room | Main level | 5.49 × 2.44 m (18' × 8') | |
| Kitchen | Main level | 5.49 × 5.55 m (18' × 18'2") | |
| Bedroom 2 | Main level | 2.5 × 5.24 m (8'2" × 17'2") | |
| Laundry room | Main level | 2.5 × 2.13 m (8'2" × 7') | |
| Mud room | Main level | 1.98 × 1.52 m (6'6" × 5') | |
| Enclosed porch | Main level | 8.53 × 2.5 m (28' × 8'2") | |
| Primary Bedroom | Above | 5.21 × 6.31 m (17'1" × 20'8") | |
| Other | Above | 5.49 × 2.74 m (18' × 9') | |
| Bedroom 3 | Above | 3.99 × 5.49 m (13'1" × 18') | |
| Loft | Above | 3.99 × 3.69 m (13'1" × 12'1") |
Location
Location is approximate. See nearby homes on the map
Listed by Sutton Group-West Coast Realty (Nan).

REALTOR®, REALTORS®, and the REALTOR® logo are certification marks that are owned by REALTOR® Canada Inc. and licensed exclusively to The Canadian Real Estate Association (CREA). These certification marks identify real estate professionals who are members of CREA and who must abide by CREA’s By-Laws, Rules, and the REALTOR® Code. The MLS® trademark and the MLS® logo are owned by CREA and identify the professional real estate services provided by members of CREA.
The information contained on this site is based in whole or in part on information that is provided by members of The Canadian Real Estate Association, who are responsible for its accuracy. CREA reproduces and distributes this information as a service for its members and assumes no responsibility for its accuracy.
Similar homes nearby
See more in Masset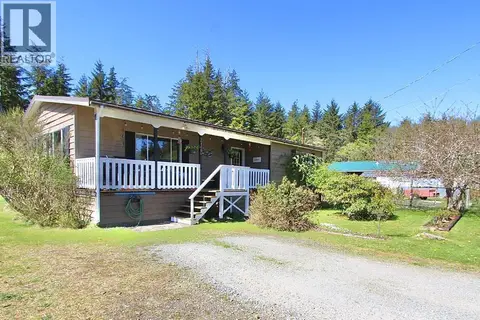 📷 31
$450,000
2 bd2 ba1290 ft²
2130 TEAL BOULEVARD
Masset
Detached · MLS® R3120562 · Sutton Group-West Coast Realty (Nan)
 📷 30
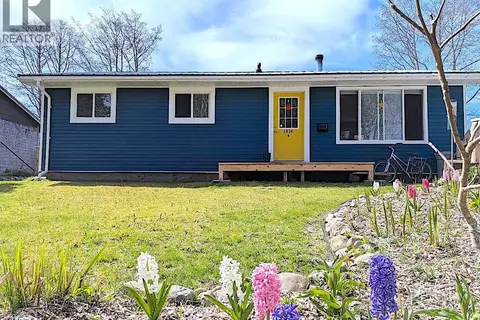
$450,000
3 bd1 ba1080 ft²
1934 WIDGEON BOULEVARD
Masset
Detached · MLS® R3159233 · RE/MAX Coast Mountains (PR)