2128 Calais Rd
East Duncan, Duncan, BC, V9L5V8
Listed by PG Direct Realty Ltd.
$930,000
- 5 bedrooms
- 2 bathrooms
- 6 parking
- 2200 sq ft
Listed 20 days ago · MLS® 1051261
About this home
Visit REALTOR website for additional information. Motivated Seller! This exceptional split-level residence boasts five bedrooms, two bathrooms, and is nestled on a serene and secluded 1.12-acre lot with meticulous landscaping. The main floor showcases a luminous living area with an expansive picture window, soaring vaulted wood plank ceiling, and a striking rock fireplace (gas insert up/wood burning down. Adjacent to the living space is a spacious dining area leading to a generous wrap-around covered deck, offering picturesque views of the fenced yard. The kitchen is equipped with ample white cabinetry, a charming tile backsplash, and stainless-steel appliances, including a gas range. The lower level features a sizable family room and a secondary kitchen, offering the potential for conversion into a two-bedroom suite. Conveniently located just five minutes from downtown Duncan, this property provides easy access to all amenities. New metal roof and gutters installed 2026. (id:66966)
Details
- Type
- Detached
- Style
- Westcoast
- Size
- 2200 sq ft
- Garage
- Garage
- Property tax
- $5,415
- Neighbourhood
- East Duncan
- Municipality
- Duncan
Interior
- Fireplace
- Yes
- Appliances
- Washer, Range - Gas, Dishwasher, Dryer
Heating, cooling and services
- Heating
- Baseboard heaters, Electric
Building and exterior
- Style
- Westcoast
- Year built
- 1966
Parking
- Total parking
- 6
- Driveway and parking
- Garage, RV
Rooms
| Room | Level | Size | Features |
|---|---|---|---|
| Bedroom | Main level | 11'5 | |
| Bedroom | Main level | 11'5 | |
| Bathroom | Lower level | 3-Piece | |
| Bedroom | Lower level | 2.74 × 3.05 m (9' × 10') | |
| Kitchen | Lower level | 3.05 × 3.05 m (10' × 10') | |
| Bedroom | Lower level | 13'5 | |
| Family room | Lower level | 17'5 x 16'5 | |
| Bathroom | Main level | 4-Piece | |
| Primary Bedroom | Main level | 3.96 × 3.05 m (13' × 10') | |
| Dining room | Main level | 12'5 | |
| Kitchen | Main level | 3.66 × 3.05 m (12' × 10') | |
| Living room | Main level | 5.18 × 4.57 m (17' × 15') |
Location
Location is approximate. See nearby homes on the map
Listed by PG Direct Realty Ltd..

REALTOR®, REALTORS®, and the REALTOR® logo are certification marks that are owned by REALTOR® Canada Inc. and licensed exclusively to The Canadian Real Estate Association (CREA). These certification marks identify real estate professionals who are members of CREA and who must abide by CREA’s By-Laws, Rules, and the REALTOR® Code. The MLS® trademark and the MLS® logo are owned by CREA and identify the professional real estate services provided by members of CREA.
The information contained on this site is based in whole or in part on information that is provided by members of The Canadian Real Estate Association, who are responsible for its accuracy. CREA reproduces and distributes this information as a service for its members and assumes no responsibility for its accuracy.
Similar homes nearby
See more in Duncan 📷 99
$944,900
3 bd3 ba4 pk2814 ft²
6693 Genoa Bay Rd
East Duncan, Duncan
Detached · MLS® 1050358 · Pemberton Holmes Ltd. (Cow Vall)
 📷 59
$948,500
4 bd3 ba4 pk3427 ft²
6111 Denali Dr
East Duncan, Duncan
Detached · MLS® 1048079 · Pemberton Holmes Ltd. (Cow Vall)
 📷 37
$950,000
4 bd2 ba1 pk2152 ft²
550 Arbutus Ave
East Duncan, Duncan
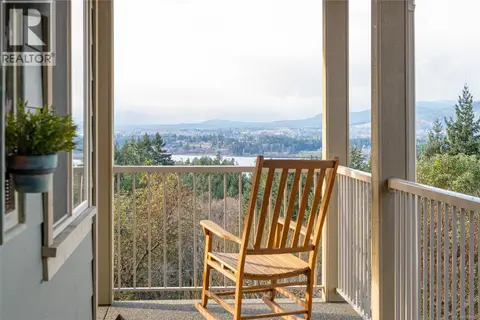
Waterfront
Detached · MLS® 1052305 · Sotheby's International Realty Canada
 📷 34
$899,900
3 bd3 ba3 pk2775 ft²
1150 Kathleen Dr
East Duncan, Duncan
Detached · MLS® 1050022 · RE/MAX Island Properties (DU)
 📷 50
$899,900
4 bd3 ba4 pk2842 ft²
6213 Lakes Rd
East Duncan, Duncan
Detached · MLS® 1050654 · RE/MAX Island Properties (DU)
 📷 50
$899,000
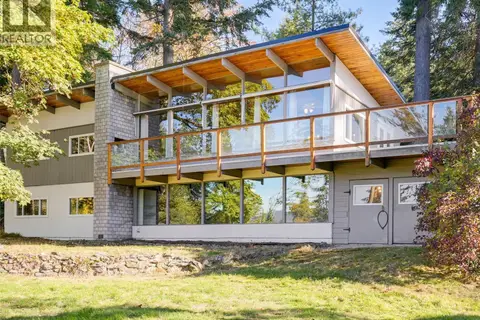
3 bd2 ba4 pk2447 ft²
1648 Grant Rd
East Duncan, Duncan
Detached · MLS® 1049706 · Royal LePage Coast Capital - Oak Bay
 📷 40
$895,000
1 bd1 ba4 pk485 ft²
8873 Stoney Hill Rd
East Duncan, Duncan
Waterfront
Detached · MLS® 1043281 · eXp Realty
 📷 87
$969,900
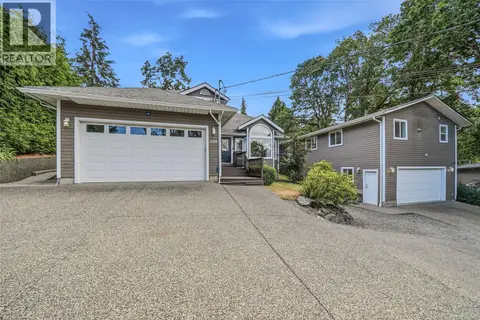
5 bd5 ba6 pk2770 ft²
1688 Maple Bay Rd
East Duncan, Duncan
Detached · MLS® 1043957 · REMAX Professionals (NA)