1150 Kathleen Dr
East Duncan, Duncan, BC, V9L5S4
Listed by RE/MAX Island Properties (DU)
$899,900
- 3 bedrooms
- 3 bathrooms
- 3 parking
- 2775 sq ft
Listed 30 days ago · MLS® 1050022
About this home
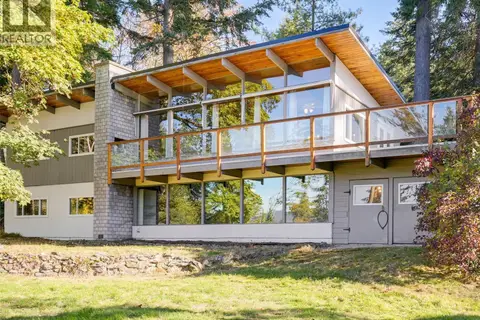
Custom-Built Lake View Home with Main-Floor Living, Now $899,900 - Wake up to lake views in this custom-built home with 2,866 sq ft of well-planned living space. The wrap-around front porch is a natural place to take in the scenery. Inside, the open-concept main floor brings together a kitchen with granite counters and upgraded appliances, a dining area, and a family room. It works for busy weeknights and for hosting friends. The primary suite is on the main level, with a walk-in closet and a 4-piece ensuite. A den gives you room for a home office or quiet retreat, and the mudroom keeps the day-to-day organized. Step out to the back deck for morning coffee or evening barbecues with the lake as your backdrop. Downstairs, two more bedrooms, a 4-piece bath, a laundry room, and plenty of storage make the lower level useful for family or guests. A walk-out to the patio keeps it bright and connected to the outdoors. With 3 bedrooms, 3 baths, quality throughout, and a lake view to enjoy every day, this home is built for comfortable living. Priced at $899,900. Book your private showing today. (id:66966)
Details
- Type
- Detached
- Size
- 2775 sq ft
- Garage
- Garage
- Property tax
- $6,539
- Neighbourhood
- East Duncan
- Municipality
- Duncan
Interior
- Fireplace
- Yes
- Appliances
- Washer, Refrigerator, Hot Tub, Dishwasher, Dryer, Microwave
Heating, cooling and services
- Heating
- Heat Pump, Electric
- Air conditioning
- Fully air conditioned
Building and exterior
- Year built
- 2004
Parking
- Total parking
- 3
- Driveway and parking
- Garage, Carport, Additional Parking
Rooms
| Room | Level | Size | Features |
|---|---|---|---|
| Bedroom | Lower level | 10'11 x 14'2 | |
| Family room | Lower level | 14'9 x 20'7 | |
| Bathroom | Lower level | 4-Piece | |
| Bedroom | Lower level | 11'7 x 14'5 | |
| Laundry room | Lower level | 7'11 x 8'10 | |
| Storage | Lower level | 18'0 x 12'7 | |
| Den | Main level | 12'10 x 11'8 | |
| Living room | Main level | 18'6 x 15'0 | |
| Dining room | Main level | 11'0 x 12'2 | |
| Kitchen | Main level | 10'11 x 16'2 | |
| Storage | Main level | 5'0 x 6'3 | |
| Ensuite | Main level | 4-Piece | |
| Primary Bedroom | Main level | 14'2 x 12'11 | |
| Storage | Main level | 8'0 x 7'6 | |
| Bathroom | Main level | 2-Piece |
Location
Location is approximate. See nearby homes on the map
Listed by RE/MAX Island Properties (DU).

REALTOR®, REALTORS®, and the REALTOR® logo are certification marks that are owned by REALTOR® Canada Inc. and licensed exclusively to The Canadian Real Estate Association (CREA). These certification marks identify real estate professionals who are members of CREA and who must abide by CREA’s By-Laws, Rules, and the REALTOR® Code. The MLS® trademark and the MLS® logo are owned by CREA and identify the professional real estate services provided by members of CREA.
The information contained on this site is based in whole or in part on information that is provided by members of The Canadian Real Estate Association, who are responsible for its accuracy. CREA reproduces and distributes this information as a service for its members and assumes no responsibility for its accuracy.
Similar homes nearby
See more in Duncan 📷 50
$899,900
4 bd3 ba4 pk2842 ft²
6213 Lakes Rd
East Duncan, Duncan
Detached · MLS® 1050654 · RE/MAX Island Properties (DU)
 📷 50
$899,000
3 bd2 ba4 pk2447 ft²
1648 Grant Rd
East Duncan, Duncan
Detached · MLS® 1049706 · Royal LePage Coast Capital - Oak Bay
 📷 40
$895,000
1 bd1 ba4 pk485 ft²
8873 Stoney Hill Rd
East Duncan, Duncan
Waterfront
Detached · MLS® 1043281 · eXp Realty
 📷 58
$889,000
3 bd2 ba3 pk2061 ft²
2538 Trillium Terr
East Duncan, Duncan
Detached · MLS® 1052025 · Pemberton Holmes Ltd. (Cow Vall)
 📷 21
$875,000
0 bd0 ba4 pk
669 (Lot A) Kerr Dr
East Duncan, Duncan
Vacant Land · MLS® 1052390 · eXp Realty (NA)
 📷 20
$930,000
5 bd2 ba6 pk2200 ft²
2128 Calais Rd
East Duncan, Duncan
Detached · MLS® 1051261 · PG Direct Realty Ltd.
 📷 96
$859,000
4 bd3 ba6 pk1903 ft²
2387 Trillium Terr
East Duncan, Duncan
Detached · MLS® 1041598 · ComFree
 📷 99
$944,900
3 bd3 ba4 pk2814 ft²
6693 Genoa Bay Rd
East Duncan, Duncan
Detached · MLS® 1050358 · Pemberton Holmes Ltd. (Cow Vall)