2123 HAMMOND CO NW
The Hamptons, Edmonton, AB, T6M0J1
Listed by Century 21 Masters
$420,000
- 3 bedrooms
- 3 bathrooms
- 1328 sq ft
Listed yesterday · MLS® E4513615
About this home
Space, convenience and a family-friendly location come together in this 1,316 sq ft, 3-bedroom, 3-bath half duplex in The Hamptons! Close to schools, parks, shopping and everyday amenities, with quick access to Anthony Henday. Enjoy the private, south-facing backyard, perfect for relaxing outdoors and soaking up the sunshine. The main floor features hardwood flooring, a spacious living room with corner gas fireplace, dining area and functional kitchen. Upstairs offers 3 bedrooms, including a generous primary with ensuite, plus a second full bathroom. The fully finished basement adds a large recreation room and extra storage. Oversized single attached garage offers excellent parking and storage. With a practical layout and plenty of finished living space, this property is a great option for homeowners or investors seeking a revenue property. (id:66966)
Details
- Type
- Att/Row/Townhouse
- Size
- 1328 sq ft
- Basement
- Finished, Full
- Garage
- Garage
- Neighbourhood
- The Hamptons
- Municipality
- Edmonton
Interior
- Fireplace
- Gas, Corner
- Appliances
- Washer, Refrigerator, Dishwasher, Stove, Dryer, Microwave Range Hood Combo, Storage Shed, Window Coverings
Heating, cooling and services
- Heating
- Forced air
Building and exterior
- Year built
- 2007
Parking
- Driveway and parking
- Attached Garage
Rooms
| Room | Level | Size | Features |
|---|---|---|---|
| Living room | Main level | 3.17 × 4.6 m (10'5" × 15'1") | |
| Dining room | Main level | 2.77 × 2.38 m (9'1" × 7'10") | |
| Kitchen | Main level | 2.77 × 3.58 m (9'1" × 11'9") | |
| Family room | Basement | 5.94 × 5.23 m (19'6" × 17'2") | |
| Primary Bedroom | Upper Level | 3.44 × 4.59 m (11'3" × 15'1") | |
| Bedroom 2 | Upper Level | 3.2 × 3.17 m (10'6" × 10'5") | |
| Bedroom 3 | Upper Level | 2.85 × 3.44 m (9'4" × 11'3") |
Location
Location is approximate. See nearby homes on the map
Listed by Century 21 Masters.

REALTOR®, REALTORS®, and the REALTOR® logo are certification marks that are owned by REALTOR® Canada Inc. and licensed exclusively to The Canadian Real Estate Association (CREA). These certification marks identify real estate professionals who are members of CREA and who must abide by CREA’s By-Laws, Rules, and the REALTOR® Code. The MLS® trademark and the MLS® logo are owned by CREA and identify the professional real estate services provided by members of CREA.
The information contained on this site is based in whole or in part on information that is provided by members of The Canadian Real Estate Association, who are responsible for its accuracy. CREA reproduces and distributes this information as a service for its members and assumes no responsibility for its accuracy.
Similar homes nearby
See more in Edmonton 📷 52
$419,900
4 bd3 ba1201 ft²
404 HEMINGWAY RD NW
The Hamptons, Edmonton
Detached · MLS® E4508569 · Century 21 Quantum Realty
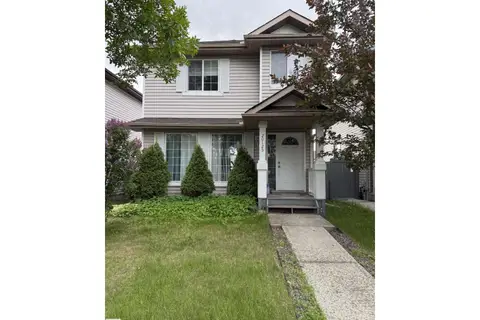
$414,900
3 bd3 ba1312 ft²
20125 53 AV NW NW
The Hamptons, Edmonton
Detached · MLS® E4513360 · Exp Realty
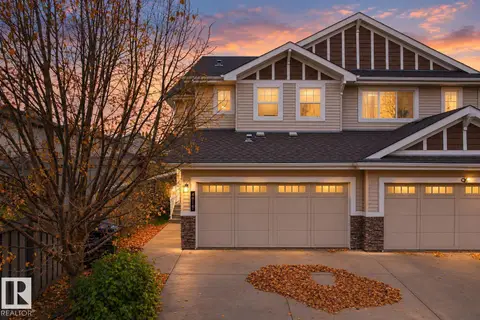 📷 35
$409,000
3 bd3 ba1442 ft²
4816 213 ST NW
The Hamptons, Edmonton
Multiplex
Duplex · MLS® E4513373 · Century 21 Leading
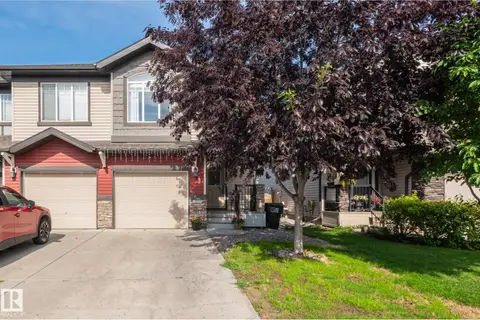 📷 39
$435,900
4 bd4 ba2 pk1560 ft²
1747 HAMMOND CR NW
The Hamptons, Edmonton
Multiplex
Duplex · MLS® E4502542 · Logic Realty
 📷 60
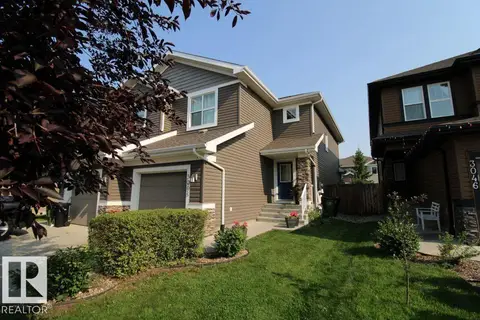
$439,900
3 bd3 ba1470 ft²
3039 Harvey CR NW
The Hamptons, Edmonton
Multiplex
Duplex · MLS® E4495319 · Century 21 Masters
 📷 32
$443,999
3 bd3 ba2 pk1498 ft²
3048 HARVEY CR NW
The Hamptons, Edmonton
Multiplex
Duplex · MLS® E4502029 · Homes & Gardens Real Estate Limited
 📷 52
$449,900
4 bd4 ba4 pk1468 ft²
4904 214 ST NW
The Hamptons, Edmonton
Multiplex
Duplex · MLS® E4510846 · RE/MAX Real Estate
 📷 52
$459,900
4 bd3 ba1609 ft²
21211 59 AV NW
The Hamptons, Edmonton
Detached · MLS® E4513158 · MaxWell Devonshire Realty