20125 53 AV NW NW
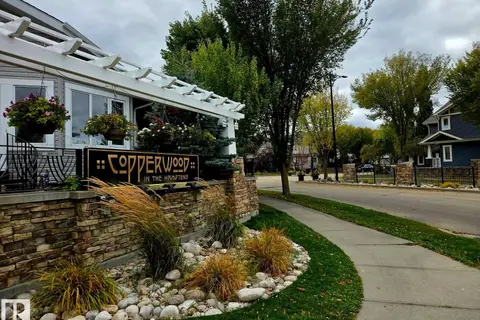
The Hamptons, Edmonton, AB, T6M2W3
Listed by Exp Realty
$414,900
- 3 bedrooms
- 3 bathrooms
- 1312 sq ft
Listed 5 days ago · MLS® E4513360
About this home
Set on a quiet cul-de-sac with a neighbourhood park at the end of the block, this 3 bedroom, 2.5 bath two-storey fills with natural light from its south-facing back. The main floor features a bright living room open to the dining area and a big country kitchen with plenty of counter space, a bay window breakfast nook and windows overlooking the sunny south yard. A 2-piece bath completes the main level. Upstairs, the primary bedroom offers a walk-in closet and 4-piece ensuite, along with two more good-sized bedrooms and a 4-piece main bath. The unspoiled basement is ready for your own plans. Outside, the fully landscaped, private backyard has a south-facing deck that gets the afternoon sun. Close to walking trails, shopping and everyday amenities. HOA:The HOA maintains shared Hamptons South East features: fencing, landscaping, entry features and other designated amenities. It's a neighbourhood beautification HOA, not a condo corp, so no building insurance, reserve fund or exterior maintenance on the house. (id:66966)
Details
- Type
- Detached
- Size
- 1312 sq ft
- Basement
- Unfinished, Full
- Garage
- Garage
- Neighbourhood
- The Hamptons
- Municipality
- Edmonton
Interior
- Fireplace
- No
- Appliances
- Washer, Refrigerator, Dishwasher, Stove, Dryer, Hood Fan
Heating, cooling and services
- Heating
- Forced air
Building and exterior
- Year built
- 2004
Parking
- Driveway and parking
- No Garage, Stall
Rooms
| Room | Level | Size | Features |
|---|---|---|---|
| Living room | Main level | 2.9 × 3.71 m (9'6" × 12'2") | |
| Dining room | Main level | 2.7 × 2.38 m (8'10" × 7'10") | |
| Kitchen | Main level | 4.05 × 3.91 m (13'3" × 12'10") | |
| Primary Bedroom | Upper Level | 3.23 × 3.43 m (10'7" × 11'3") | |
| Bedroom 2 | Upper Level | 2.91 × 2.8 m (9'7" × 9'2") | |
| Bedroom 3 | Upper Level | 2.83 × 2.76 m (9'3" × 9'1") |
Location
Location is approximate. See nearby homes on the map
Listed by Exp Realty.

REALTOR®, REALTORS®, and the REALTOR® logo are certification marks that are owned by REALTOR® Canada Inc. and licensed exclusively to The Canadian Real Estate Association (CREA). These certification marks identify real estate professionals who are members of CREA and who must abide by CREA’s By-Laws, Rules, and the REALTOR® Code. The MLS® trademark and the MLS® logo are owned by CREA and identify the professional real estate services provided by members of CREA.
The information contained on this site is based in whole or in part on information that is provided by members of The Canadian Real Estate Association, who are responsible for its accuracy. CREA reproduces and distributes this information as a service for its members and assumes no responsibility for its accuracy.
Similar homes nearby
See more in Edmonton 📷 52
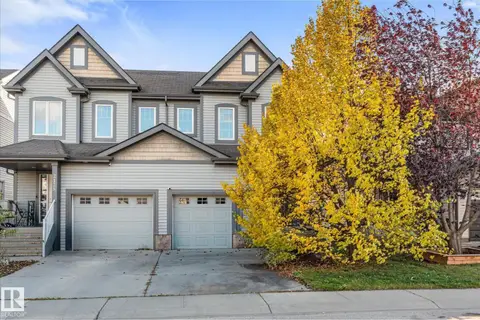
$419,900
4 bd3 ba1201 ft²
404 HEMINGWAY RD NW
The Hamptons, Edmonton
Detached · MLS® E4508569 · Century 21 Quantum Realty
 New
📷 43
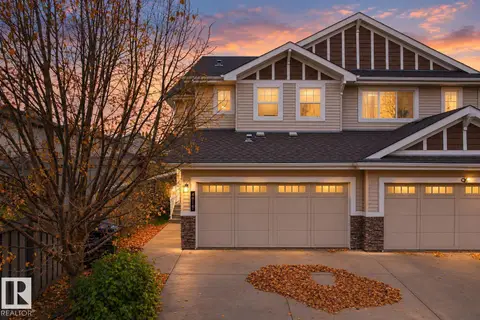
$420,000
3 bd3 ba1328 ft²
2123 HAMMOND CO NW
The Hamptons, Edmonton
Att/Row/Townhouse · MLS® E4513615 · Century 21 Masters
 📷 35
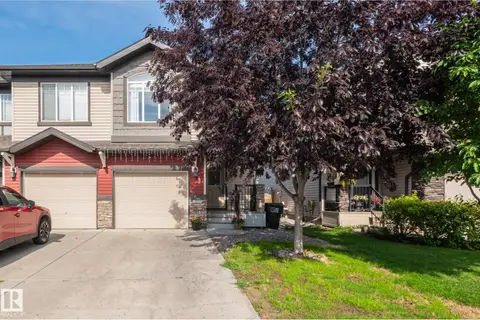
$409,000
3 bd3 ba1442 ft²
4816 213 ST NW
The Hamptons, Edmonton
Multiplex
Duplex · MLS® E4513373 · Century 21 Leading
 📷 39
$435,900
4 bd4 ba2 pk1560 ft²
1747 HAMMOND CR NW
The Hamptons, Edmonton
Multiplex
Duplex · MLS® E4502542 · Logic Realty
 📷 60
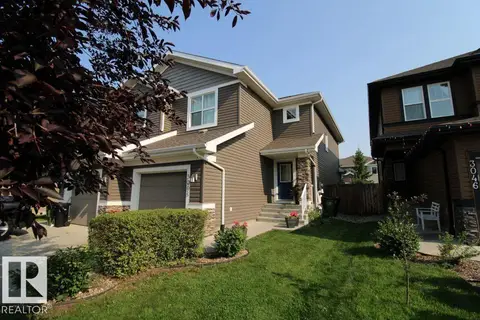
$439,900
3 bd3 ba1470 ft²
3039 Harvey CR NW
The Hamptons, Edmonton
Multiplex
Duplex · MLS® E4495319 · Century 21 Masters
 📷 32
$443,999
3 bd3 ba2 pk1498 ft²
3048 HARVEY CR NW
The Hamptons, Edmonton
Multiplex
Duplex · MLS® E4502029 · Homes & Gardens Real Estate Limited
 📷 44
$379,900
3 bd3 ba1265 ft²
21312 48 AV NW
The Hamptons, Edmonton
Multiplex
Duplex · MLS® E4507412 · RE/MAX Excellence
 📷 52
$449,900
4 bd4 ba4 pk1468 ft²
4904 214 ST NW
The Hamptons, Edmonton
Multiplex
Duplex · MLS® E4510846 · RE/MAX Real Estate