2120 Milne Drive NE
Mayland Heights, Calgary, AB, T2E6B8
Listed by REMAX Innovations
$565,000
- 3 bedrooms
- 2 bathrooms
- 2 parking
- 1045 sq ft
Listed today · MLS® A2353848
About this home
Amazing Opportunity to live in a Spacious 3 bedroom Bungalow with an Illegal Suite! HOT TUB and Sauna included! Renovate or move in! Located on a beautiful lot super close to all amenities and Downtown, this Bungalow offers some Modern Conveniences along with the potential to have tenants. Features a spacious livingroom/Dining area with an eat in Nook and Bright Oak Kitchen. Main floor features 3 good sized bedrooms and a 4 piece bathroom. The basement features a Sauna,adorable kitchen one bedroom, 3 piece bathroom, storage and Huge livingroom with a Wood Burning fireplace. Super unique and ready for your creative touches. The Backyard is Huge features a newer hot tub and Single car garage. Lot gets a lot of Sun as the setback and home placement are ideal. Looking for unique and adorable this is it! (id:66966)
Details
- Type
- Detached
- Style
- Bungalow
- Size
- 1045 sq ft
- Basement
- Finished, Full, Suite
- Garage
- Garage
- Property tax
- $3,996 (2026)
- Neighbourhood
- Mayland Heights
- Municipality
- Calgary
Interior
- Bedrooms
- 3 above ground
- Fireplace
- No
- Appliances
- Refrigerator, Dishwasher, Stove, Hood Fan
- Flooring
- Hardwood, Linoleum
Heating, cooling and services
- Heating
- Forced air
Building and exterior
- Style
- Bungalow
- Year built
- 1964
- Exterior
- Wood frame
- Foundation
- Poured Concrete
- Outdoor
- Stucco, Vinyl siding
Parking
- Total parking
- 2
- Driveway and parking
- Detached Garage
Rooms
| Room | Level | Size | Features |
|---|---|---|---|
| Kitchen | Main level | 13.58 Ft x 18.25 Ft | |
| Living room | Main level | 14.75 Ft x 17.75 Ft | |
| Primary Bedroom | Main level | 10.17 Ft x 11.42 Ft | |
| Bedroom | Main level | 9.67 Ft x 9.92 Ft | |
| Bedroom | Main level | 9.58 Ft x 11.42 Ft | |
| 4pc Bathroom | Main level | 4.92 Ft x 9.92 Ft | |
| Other | Lower level | 11.83 Ft x 10.58 Ft | |
| Recreational, Games room | Lower level | 25.58 Ft x 10.58 Ft | |
| Kitchen | Lower level | 9.75 Ft x 8.25 Ft | |
| Dining room | Lower level | 9.58 Ft x 16.92 Ft | |
| 4pc Bathroom | Lower level | 5.83 Ft x 5.08 Ft |
Location
Location is approximate. See nearby homes on the map
Listed by REMAX Innovations.

REALTOR®, REALTORS®, and the REALTOR® logo are certification marks that are owned by REALTOR® Canada Inc. and licensed exclusively to The Canadian Real Estate Association (CREA). These certification marks identify real estate professionals who are members of CREA and who must abide by CREA’s By-Laws, Rules, and the REALTOR® Code. The MLS® trademark and the MLS® logo are owned by CREA and identify the professional real estate services provided by members of CREA.
The information contained on this site is based in whole or in part on information that is provided by members of The Canadian Real Estate Association, who are responsible for its accuracy. CREA reproduces and distributes this information as a service for its members and assumes no responsibility for its accuracy.
Similar homes nearby
See more in Calgary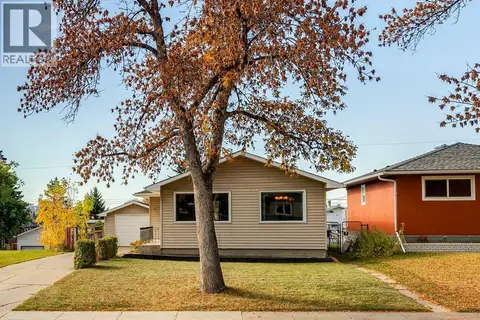 📷 48
$549,000
3 bd1 ba4 pk1033 ft²
911 17A Street NE
Mayland Heights, Calgary
Fixer-upper
Detached · MLS® A2350559 · REMAX Innovations
 📷 44
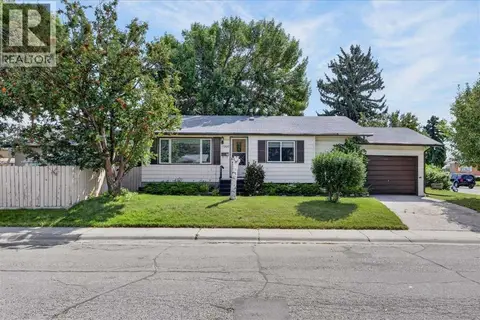
$525,000
3 bd2 ba5 pk1082 ft²
1060 Motherwell Road NE
Mayland Heights, Calgary
Detached · MLS® A2339747 · RE/MAX Realty Professionals
 📷 39
$617,000
2+2 bd3 ba4 pk1137 ft²
1040 Motherwell Road NE
Mayland Heights, Calgary
Detached · MLS® A2348860 · TREC The Real Estate Company
 📷 48
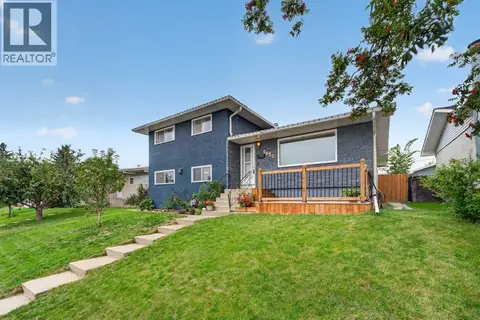
$624,900
3+1 bd2 ba3 pk1760 ft²
1032 Mayland Drive NE
Mayland Heights, Calgary
Detached · MLS® A2339691 · eXp Realty
 📷 36
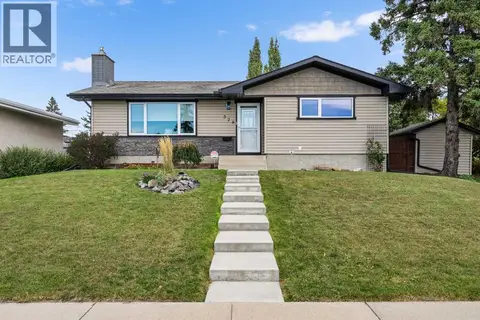
$650,000
3 bd2 ba2 pk1268 ft²
328 19 Street NE
Mayland Heights, Calgary
Detached · MLS® A2349405 · RE/MAX Complete Realty
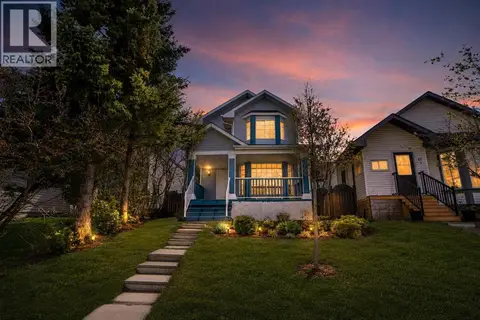 📷 50
$565,000
3+2 bd4 ba4 pk1305 ft²
51 Martinridge Grove NE
Martindale, Calgary
Basement suite
Detached · MLS® A2310199 · Royal LePage METRO
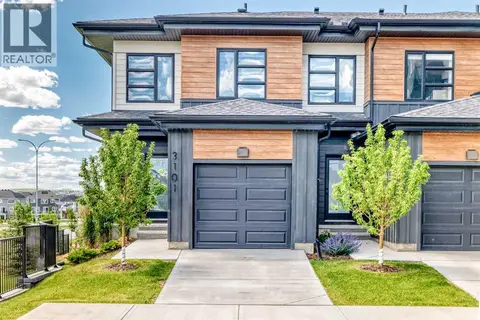 📷 47
$565,000
3 bd3 ba2 pk1406 ft²
3101, 55 Lucas Way NW
Livingston, Calgary
Basement suite
Att/Row/Townhouse · MLS® A2306430 · First Place Realty
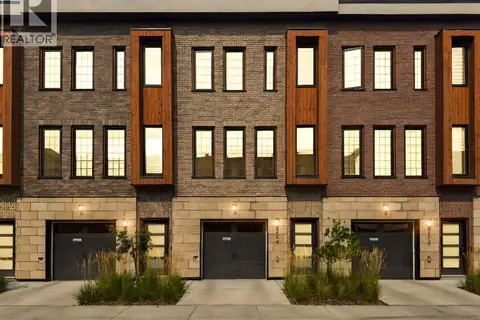 📷 21
$565,000
2 bd3 ba2 pk1539 ft²
204, 81 Greenbriar Place NW
Greenwood/Greenbriar, Calgary
Att/Row/Townhouse · MLS® A2338029 · CIR Realty