2116, 63 Corner Glen Crescent NE
Cornerstone, Calgary, AB, T3N2R6
Listed by RE/MAX First
$359,900
- 2 bedrooms
- 1 bathrooms
- 1 parking
- 598 sq ft
Listed 102 days ago · MLS® A2322026
About this home
Welcome to Myne by Truman in the vibrant community of Cornerstone! This well-designed main-floor 2-bedroom, 1-bathroom condo offers modern finishes, a functional open-concept layout, and the convenience of walk-in level access. The bright living area flows seamlessly into the contemporary kitchen and dining space, creating an ideal setup for everyday living and entertaining. Enjoy your private patio, in-suite laundry, and 1 surface parking stall. Located close to parks, pathways, shopping, schools, dining, and major routes including Stoney Trail and Metis Trail. Ideal for first-time buyers, downsizers, or investors seeking low-maintenance living in a growing NE Calgary community. Photo gallery of similar unit, finishes may vary. (id:66966)
Details
- Type
- Condo Apartment
- Size
- 598 sq ft
- Property tax
- $914 (2026)
- Maintenance fee
- $323/month
- Neighbourhood
- Cornerstone
- Municipality
- Calgary
Interior
- Bedrooms
- 2 above ground
- Fireplace
- No
- Appliances
- Refrigerator, Range - Electric, Dishwasher, Microwave Range Hood Combo, Washer & Dryer
- Flooring
- Vinyl Plank
Heating, cooling and services
- Heating
- Baseboard heaters
Building and exterior
- Year built
- 2024
- Outdoor
- Composite Siding
Parking
- Total parking
- 1
Condo
- Monthly fee
- $323
- Fee includes
- Common Area Maintenance, Interior Maintenance, Property Management, Waste Removal, Ground Maintenance, Heat, Water, Insurance, Condominium Amenities, Reserve Fund Contributions, Sewer
- Security
- Smoke Detectors, Full Sprinkler System
Rooms
| Room | Level | Size | Features |
|---|---|---|---|
| Living room | Main level | 10.42 Ft x 10.08 Ft | |
| Other | Main level | 12.08 Ft x 12.42 Ft | |
| Primary Bedroom | Main level | 8.92 Ft x 10.67 Ft | |
| 4pc Bathroom | Main level | .00 Ft x .00 Ft | |
| Bedroom | Main level | 8.00 Ft x 10.17 Ft | |
| Other | Main level | 7.33 Ft x 21.33 Ft | |
| Laundry room | Main level | .00 Ft x .00 Ft |
Location
Location is approximate. See nearby homes on the map
Listed by RE/MAX First.

REALTOR®, REALTORS®, and the REALTOR® logo are certification marks that are owned by REALTOR® Canada Inc. and licensed exclusively to The Canadian Real Estate Association (CREA). These certification marks identify real estate professionals who are members of CREA and who must abide by CREA’s By-Laws, Rules, and the REALTOR® Code. The MLS® trademark and the MLS® logo are owned by CREA and identify the professional real estate services provided by members of CREA.
The information contained on this site is based in whole or in part on information that is provided by members of The Canadian Real Estate Association, who are responsible for its accuracy. CREA reproduces and distributes this information as a service for its members and assumes no responsibility for its accuracy.
Similar homes nearby
See more in Calgary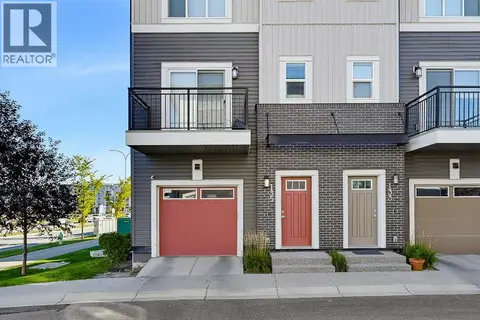 📷 28
$399,000
2 bd3 ba2 pk1546 ft²
135, 30 Cornerstone Manor NE
Cornerstone, Calgary
Condo Townhouse · MLS® A2349266 · Charles
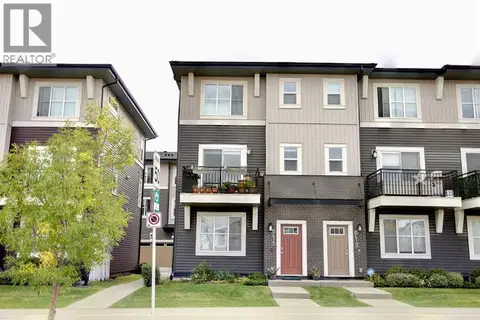 📷 37
$399,900
4 bd3 ba2 pk1566 ft²
6415 128 Avenue NE
Cornerstone, Calgary
Condo Townhouse · MLS® A2343632 · Prep Ultra Realty Ltd.
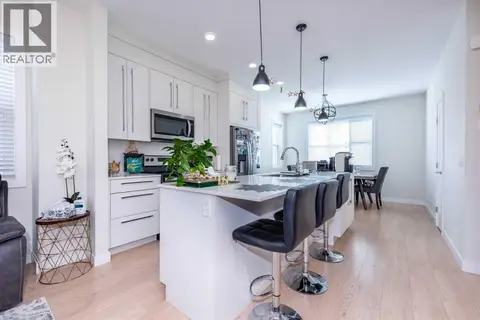 📷 40
$405,000
3+1 bd3 ba2 pk1578 ft²
412, 30 Cornerstone Manor NE
Cornerstone, Calgary
Condo Townhouse · MLS® A2298881 · Grand Realty
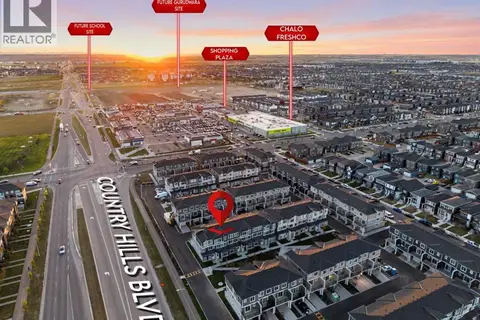 📷 50
$405,000
3 bd3 ba2 pk1519 ft²
225, 75 Cornerstone Row NE
Cornerstone, Calgary
Condo Townhouse · MLS® A2342139 · Century 21 Bravo Realty
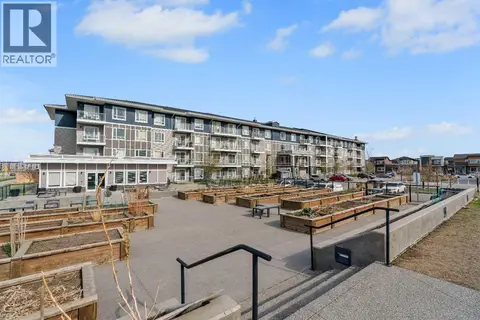 📷 25
$310,000
2 bd2 ba1 pk783 ft²
2225, 76 Cornerstone Passage NE
Cornerstone, Calgary
Condo Apartment · MLS® A2306055 · MaxWell Capital Realty
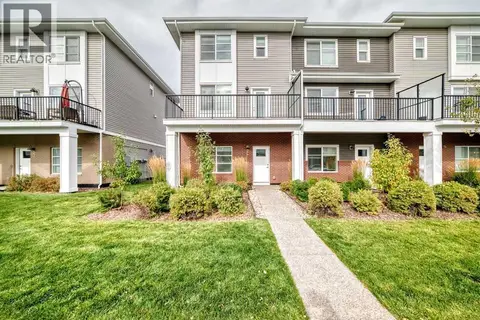 📷 37
$409,900
4 bd3 ba2 pk1675 ft²
24 Cornerstone Passage NE
Cornerstone, Calgary
Condo Townhouse · MLS® A2349831 · Century 21 Bamber Realty LTD.
 📷 38
$305,000
3 bd2 ba2 pk684 ft²
2303, 76 Cornerstone Passage NE
Cornerstone, Calgary
Condo Apartment · MLS® A2331836 · CIR Realty
 📷 25
$417,000
4 bd3 ba2 pk1596 ft²
134, 1862 Cornerstone Boulevard NE
Cornerstone, Calgary
Condo Townhouse · MLS® A2351808 · LPT Realty