412, 30 Cornerstone Manor NE
Cornerstone, Calgary, AB, T3N1E6
Listed by Grand Realty
$405,000
- 3+1 bedrooms
- 3 bathrooms
- 2 parking
- 1578 sq ft
Listed 201 days ago · MLS® A2298881
About this home
Welcome home to this beautiful large 4 bedroom END UNIT townhome in the community of Cornerstone. Keep your car warmin the HEATED DOUBLE attached garage, which leads directly into the unit. Walk in the first level, which consists of a bedroom which can also be used as a flex/office. Walk upstairs to an open concept living area with a half bath, dining area, kitchen and living room and a cozy reading nook.Beautiful white cabinets to the ceiling. White QUARTZ countertops, giving your kitchen a bright and clean look. STAINLESS STEEL appliances (Brand new dishwasher) and pantry completes the kitchen. Spacious living room overlooking the inner courtyard is the perfect place to unwind after a long day of work. Walk out the sliding patio doors off the living room and enjoy your summer BBQs on your balcony. Walk up the stairs to a spacious master bedroom with good sized walk in closet. The master ensuite has tiles to the ceiling, easy for cleaning. The other 2 bedrooms share the 4 piece bath and full sunny during a day. Laundry is conveniently located on the upper floor, so you don't need to carry your laundry up and down the stairs.Enjoy a relaxing stroll after dinner around the courtyard just outside your front door. Just outside, there’s a huge green space where families can enjoy time together and kids can run around and play freely. Easy access to Stoney Trail and Deerfoot Trail. Close to the airport and Cross Iron Mall.Schedule your showing today before it's gone!!! (id:66966)
Details
- Type
- Condo Townhouse
- Size
- 1578 sq ft
- Basement
- See Remarks
- Garage
- Garage
- Property tax
- $2,957 (2025)
- Maintenance fee
- $345/month
- Neighbourhood
- Cornerstone
- Municipality
- Calgary
Interior
- Bedrooms
- 3 above ground + 1 below
- Fireplace
- No
- Appliances
- Refrigerator, Range - Electric, Dishwasher, Microwave, Microwave Range Hood Combo, Humidifier, Window Coverings, Garage door opener, Washer & Dryer
- Flooring
- Carpeted, Ceramic Tile, Vinyl
Heating, cooling and services
- Heating
- Forced air, Natural gas, Central heating
Building and exterior
- Year built
- 2016
- Exterior
- Poured concrete, Wood frame
- Foundation
- Poured Concrete
- Outdoor
- Concrete, Vinyl siding
Parking
- Total parking
- 2
- Driveway and parking
- Attached Garage
Condo
- Monthly fee
- $345
- Fee includes
- Common Area Maintenance, Property Management, Waste Removal, Ground Maintenance, Insurance, Reserve Fund Contributions
Rooms
| Room | Level | Size | Features |
|---|---|---|---|
| Bedroom | Lower level | 7.92 Ft x 12.67 Ft | |
| Storage | Lower level | 4.33 Ft x 8.08 Ft | |
| Kitchen | Main level | 10.33 Ft x 12.17 Ft | |
| Living room | Main level | 13.42 Ft x 14.42 Ft | |
| 2pc Bathroom | Main level | 4.92 Ft x 5.17 Ft | |
| Laundry room | Main level | 2.75 Ft x 4.92 Ft | |
| Primary Bedroom | Second level | 10.92 Ft x 13.58 Ft | |
| 4pc Bathroom | Second level | 6.08 Ft x 8.17 Ft | |
| 4pc Bathroom | Second level | 4.92 Ft x 8.58 Ft | |
| Bedroom | Second level | 8.42 Ft x 8.58 Ft | |
| Bedroom | Second level | 9.08 Ft x 9.92 Ft |
Location
Location is approximate. See nearby homes on the map
Listed by Grand Realty.

REALTOR®, REALTORS®, and the REALTOR® logo are certification marks that are owned by REALTOR® Canada Inc. and licensed exclusively to The Canadian Real Estate Association (CREA). These certification marks identify real estate professionals who are members of CREA and who must abide by CREA’s By-Laws, Rules, and the REALTOR® Code. The MLS® trademark and the MLS® logo are owned by CREA and identify the professional real estate services provided by members of CREA.
The information contained on this site is based in whole or in part on information that is provided by members of The Canadian Real Estate Association, who are responsible for its accuracy. CREA reproduces and distributes this information as a service for its members and assumes no responsibility for its accuracy.
Similar homes nearby
See more in Calgary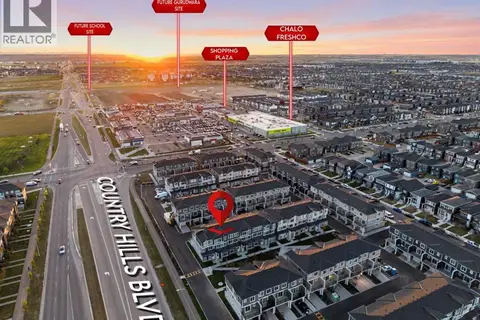 📷 50
$405,000
3 bd3 ba2 pk1519 ft²
225, 75 Cornerstone Row NE
Cornerstone, Calgary
Condo Townhouse · MLS® A2342139 · Century 21 Bravo Realty
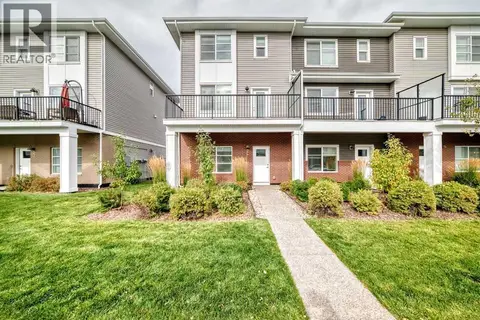 📷 37
$409,900
4 bd3 ba2 pk1675 ft²
24 Cornerstone Passage NE
Cornerstone, Calgary
Condo Townhouse · MLS® A2349831 · Century 21 Bamber Realty LTD.
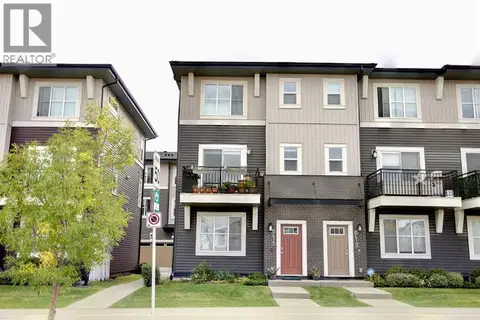 📷 37
$399,900
4 bd3 ba2 pk1566 ft²
6415 128 Avenue NE
Cornerstone, Calgary
Condo Townhouse · MLS® A2343632 · Prep Ultra Realty Ltd.
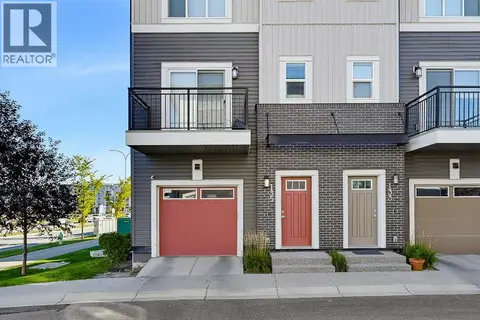 📷 28
$399,000
2 bd3 ba2 pk1546 ft²
135, 30 Cornerstone Manor NE
Cornerstone, Calgary
Condo Townhouse · MLS® A2349266 · Charles
 📷 25
$417,000
4 bd3 ba2 pk1596 ft²
134, 1862 Cornerstone Boulevard NE
Cornerstone, Calgary
Condo Townhouse · MLS® A2351808 · LPT Realty
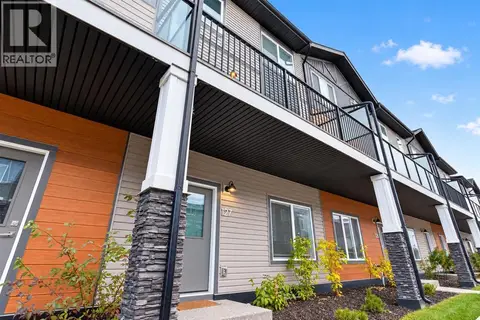 📷 30
$419,000
4 bd3 ba2 pk1636 ft²
127, 1862 Cornerstone Boulevard NE
Cornerstone, Calgary
Condo Townhouse · MLS® A2351368 · LPT Realty
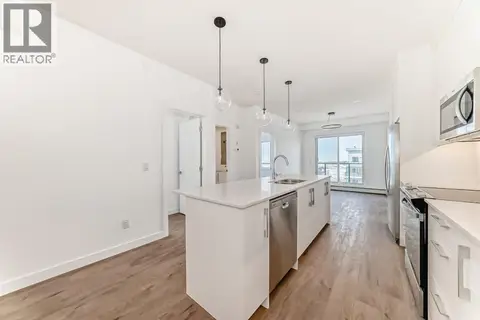 📷 14
$419,900
2 bd2 ba1 pk706 ft²
2107, 63 Corner Glen Crescent NE
Cornerstone, Calgary
Condo Apartment · MLS® A2322028 · RE/MAX First
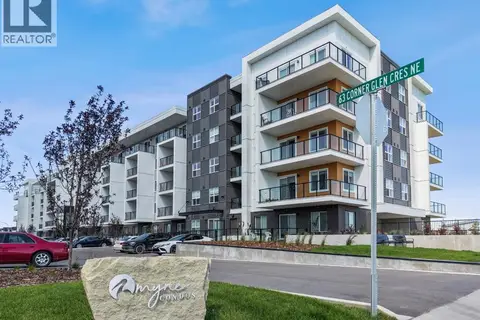 📷 23
$419,900
2 bd2 ba1 pk604 ft²
1521, 63 Corner Glen Crescent NE
Cornerstone, Calgary
Condo Apartment · MLS® A2322009 · RE/MAX First