211 VERONICA Drive Unit# 8
Stanley Park/Centreville, Kitchener, N2A2R8
Listed by RE/MAX Twin City Realty Inc.
$434,900
- 3 bedrooms
- 2 bathrooms
- 2 parking
- 1130 sq ft
Listed 82 days ago · MLS® 40852159
About this home
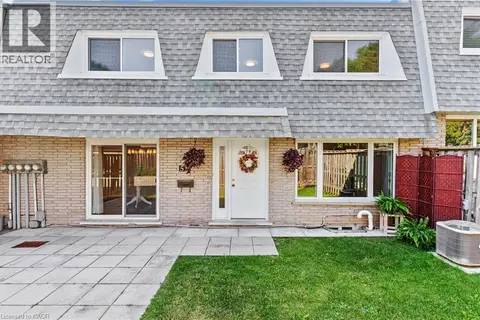
This well maintained mid-unit 5 - level condo townhouse offers exceptional value in a quiet, family friendly complex with low monthly condo fees! Enjoy a bright, carpet-free layout with a walkout to your private patio and fully fenced backyard, ideal for morning coffee, your fur baby or entertaining. Upstairs offers three generous bedrooms and a 4-piece while the finished lower level provides extra space for home office, gym space and additional storage, laundry an 3pc bath. All appliances are brand new. Prime Location!! Tucked in a quiet, green setting with trails and parks nearby just minutes from Chicopee Ski Hill, shopping, schools, public transit, the expressway and Highway 401. Whether you're getting into the market, downsizing or adding to your investment portfolio, this unit is move-in ready and has 2 parking spots!! Quick note that this townhouse complex was completely rebuilt between 2004-5. It was stripped to the studs, new wiring, plumbing, insulation, drywall, washrooms, new roof, new windows & doors and trim, etc. Don't miss out on this one. Book your private showing today! (id:66966)
Details
- Type
- Condo Townhouse
- Size
- 1130 sq ft
- Basement
- Finished, Full
- Property tax
- $2,537
- Maintenance fee
- $447/month
- Neighbourhood
- Stanley Park/Centreville
- Municipality
- Kitchener
Interior
- Bedrooms
- 3 above ground
- Fireplace
- No
- Appliances
- Washer, Refrigerator, Dishwasher, Stove, Dryer, Microwave, Hood Fan
Heating, cooling and services
- Heating
- Forced air, Natural gas
- Air conditioning
- Central air conditioning
- Water and sewer
- Municipal sewage system
Building and exterior
- Year built
- 1972
- Foundation
- Poured Concrete
- Outdoor
- Aluminum siding, Brick Veneer
Parking
- Total parking
- 2
- Driveway and parking
- Open
Condo
- Monthly fee
- $447
- Fee includes
- Water, Insurance
- View
- City view
Rooms
| Room | Level | Size | Features |
|---|---|---|---|
| 4pc Bathroom | Third level | 7'2'' x 7'3'' | |
| Primary Bedroom | Third level | 8'10'' x 13'6'' | |
| Bedroom | Second level | 11'8'' x 7'1'' | |
| Bedroom | Second level | 14'9'' x 6'1'' | |
| Foyer | Main level | 6'6'' x 4'5'' | |
| Dining room | Main level | 7'2'' x 13'6'' | |
| Kitchen | Main level | 8'1'' x 9'1'' | |
| Living room | Lower level | 12'3'' x 13'6'' | |
| 3pc Bathroom | Basement | ||
| Laundry room | Basement | 5'6'' x 3'3'' | |
| Den | Basement | 10'7'' x 9'11'' |
Location
Location is approximate. See nearby homes on the map
Listed by RE/MAX Twin City Realty Inc..

REALTOR®, REALTORS®, and the REALTOR® logo are certification marks that are owned by REALTOR® Canada Inc. and licensed exclusively to The Canadian Real Estate Association (CREA). These certification marks identify real estate professionals who are members of CREA and who must abide by CREA’s By-Laws, Rules, and the REALTOR® Code. The MLS® trademark and the MLS® logo are owned by CREA and identify the professional real estate services provided by members of CREA.
The information contained on this site is based in whole or in part on information that is provided by members of The Canadian Real Estate Association, who are responsible for its accuracy. CREA reproduces and distributes this information as a service for its members and assumes no responsibility for its accuracy.
Similar homes nearby
See more in Kitchener 📷 35
$459,000
1+1 bd1 ba1 pk871 ft²
1333 WEBER Street E Unit# 106
Stanley Park/Centreville, Kitchener
Condo Apartment · MLS® 40864001 · RE/MAX REAL ESTATE CENTRE INC.
 📷 26
$435,000
2 bd3 ba2 pk1001 ft²
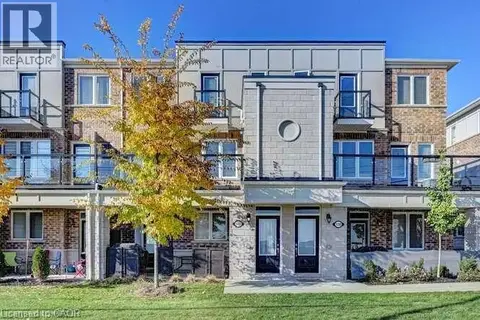
140 DAYLILY Lane
Trussler, Kitchener
Condo Townhouse · MLS® 40854738 · EXP REALTY
 📷 18
$435,000
2 bd1 ba1 pk797 ft²
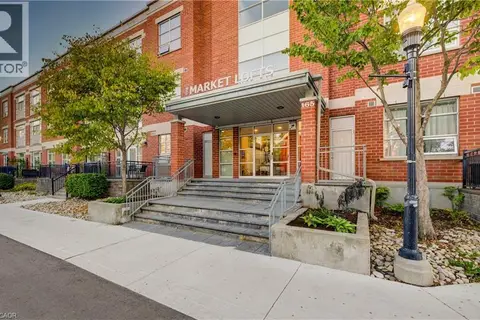
50 BRYAN Court Unit# LL05
Idlewood/Lackner Woods, Kitchener
Condo Apartment · MLS® 40872147 · RE/MAX SOLID GOLD REALTY (II) LTD.
 📷 21
$439,000
1+1 bd1 ba1 pk1448 ft²
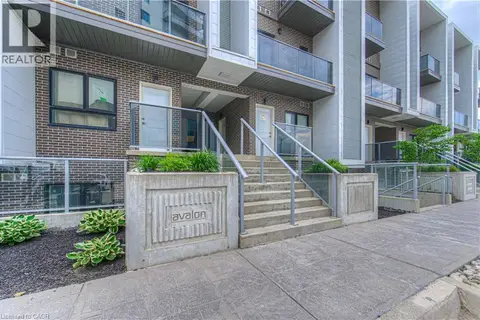
165 DUKE Street E Unit# 309
Downtown Kitchener/East Ward, Kitchener
Condo Apartment · MLS® 40858285 · Re/Max Twin City Realty Inc.
 📷 38
$439,900
2 bd2 ba1 pk1412 ft²
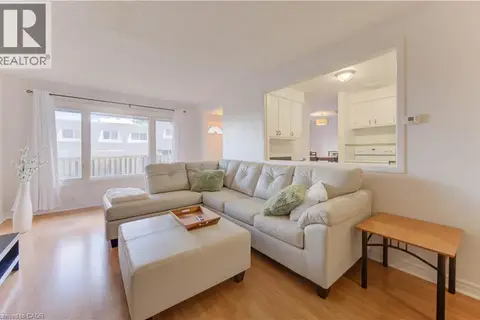
1430 HIGHLAND Road W Unit# 19A
Forest Heights, Kitchener
Condo Townhouse · MLS® 40826621 · RE/MAX TWIN CITY REALTY INC.
 📷 35
$429,900
3 bd2 ba1 pk1499 ft²
14 WILLIAMSBURG Road Unit# 47
Laurentian Hills/Country Hills W, Kitchener
Condo Townhouse · MLS® 40856261 · RE/MAX Twin City Realty Inc.
 📷 44
$439,900
3 bd2 ba1 pk1940 ft²
14 WILLIAMSBURG Road Unit# 51
Laurentian Hills/Country Hills W, Kitchener
Condo Townhouse · MLS® 40862906 · RE/MAX TWIN CITY REALTY INC.
 📷 36
$429,900
2 bd2 ba1 pk1115 ft²
155 THOMAS SLEE Drive Unit# 3A
Pioneer Park/Doon/Wyldwoods, Kitchener
Condo Townhouse · MLS® 40868754 · RE/MAX TWIN CITY REALTY INC.