14 WILLIAMSBURG Road Unit# 51
Laurentian Hills/Country Hills W, Kitchener, N2E1W1
Listed by RE/MAX TWIN CITY REALTY INC.
$439,900
- 3 bedrooms
- 2 bathrooms
- 1 parking
- 1940 sq ft
Listed 37 days ago · MLS® 40862906
About this home
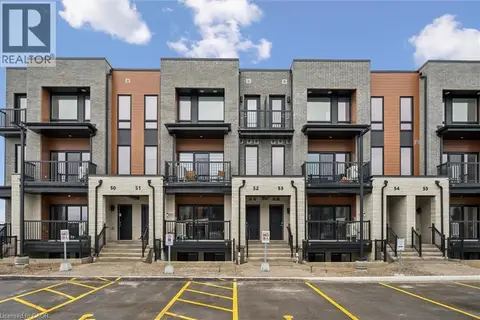
WONDERFUL LIVING awaits at 14 Williamsburg Road #51 - an ELEGANTLY RENOVATED 3-bedroom, 2-bathroom townhome nestled in Kitchener’s highly desirable Laurentian Hills neighbourhood. As you step inside this LOVELY HOME, you are welcomed to a gorgeous Foyer that showcases the EXCEPTIONAL UPDATES present throughout this fabulous home. Recent improvements include a stunning new custom kitchen, updated trim work, laundry room cabinets and countertops, modern light fixtures, new electrical outlets and switches, and fresh paint throughout. A formal dining room and living room with lots of NATURAL LIGHT is offered at the front main level of the home overlooking the fenced front yard which is an ideal space to enjoy your morning coffee, unwind in the evening, or entertain family and friends. The HEART OF THE HOME is the SPECTACULAR NEW KITCHEN with CUSTOM MADE CABINETRY, QUARTZ COUNTERTOPS, a double sink with pull-down faucet, upgraded Hardware, and a convenient Pantry. Completing the main floor is A CHIC Powder Room paired with a Laundry Area featuring CUSTOM MADE CABINETRY and QUARTZ COUNTERTOPS. The upper level entails a LARGE PRIMARY BEDROOM, 2 more good sized and bright bedrooms, and a BEAUTIFUL 4-piece washroom. The lower level offers an IMPRESSIVE REC-ROOM providing the perfect space for movie nights, a home office, gym, or play area. This STUNNING home is close to top schools, public transit, major highways, scenic trails, restaurants, Sunrise Shopping Centre, Laurentian Power Centre, Williamsburg Town Centre, McLennan Park, and Borden Creek Greenway. Don’t miss out on this one and book your private tour today! (id:66966)
Details
- Type
- Condo Townhouse
- Size
- 1940 sq ft
- Basement
- Partially finished, Full
- Property tax
- $2,306
- Maintenance fee
- $599/month
- Neighbourhood
- Laurentian Hills/Country Hills W
- Municipality
- Kitchener
Interior
- Bedrooms
- 3 above ground
- Fireplace
- No
- Appliances
- Washer, Refrigerator, Stove, Dryer
Heating, cooling and services
- Heating
- Forced air, Natural gas
- Air conditioning
- Central air conditioning
- Water and sewer
- Municipal sewage system
Building and exterior
- Year built
- 1974
- Outdoor
- Brick Veneer
Parking
- Total parking
- 1
- Driveway and parking
- Carport
Condo
- Monthly fee
- $599
- Fee includes
- Common Area Maintenance, Landscaping, Water, Insurance
Rooms
| Room | Level | Size | Features |
|---|---|---|---|
| Utility room | Basement | 9'10'' x 10' | |
| Storage | Basement | 9'' x 11'11'' | |
| Recreation room | Basement | 20'8'' x 21'8'' | |
| Bedroom | Second level | 7'11'' x 15'1'' | |
| Bedroom | Second level | 8'10'' x 15'1'' | |
| Primary Bedroom | Second level | 9'11'' x 13'8'' | |
| 4pc Bathroom | Second level | 6' x 9'11'' | |
| 2pc Bathroom | Main level | 6' x 9'11'' | |
| Living room | Main level | 11'7'' x 18'8'' | |
| Kitchen | Main level | 8'5'' x 13'3'' | |
| Dining room | Main level | 9'11'' x 12'7'' |
Location
Location is approximate. See nearby homes on the map
Listed by RE/MAX TWIN CITY REALTY INC..

REALTOR®, REALTORS®, and the REALTOR® logo are certification marks that are owned by REALTOR® Canada Inc. and licensed exclusively to The Canadian Real Estate Association (CREA). These certification marks identify real estate professionals who are members of CREA and who must abide by CREA’s By-Laws, Rules, and the REALTOR® Code. The MLS® trademark and the MLS® logo are owned by CREA and identify the professional real estate services provided by members of CREA.
The information contained on this site is based in whole or in part on information that is provided by members of The Canadian Real Estate Association, who are responsible for its accuracy. CREA reproduces and distributes this information as a service for its members and assumes no responsibility for its accuracy.
Similar homes nearby
See more in Kitchener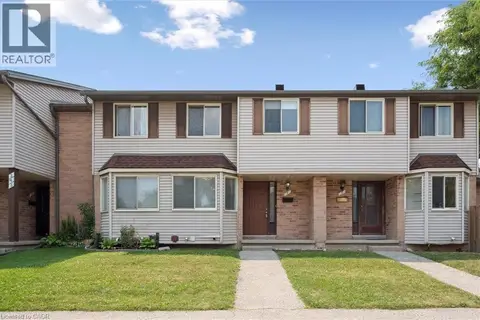 📷 37
$449,000
3 bd2 ba2 pk1079 ft²
750 ERINBROOK Drive Unit# 2
Laurentian Hills/Country Hills W, Kitchener
Condo Townhouse · MLS® 40855803 · Royal LePage Wolle Realty
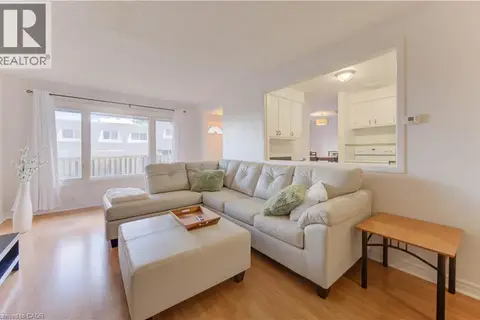 📷 35
$429,900
3 bd2 ba1 pk1499 ft²
14 WILLIAMSBURG Road Unit# 47
Laurentian Hills/Country Hills W, Kitchener
Condo Townhouse · MLS® 40856261 · RE/MAX Twin City Realty Inc.
 New
📷 42
$429,900
2 bd1 ba1 pk747 ft²
155 COMMONWEALTH Street Unit# 205
Laurentian Hills/Country Hills W, Kitchener
Condo Apartment · MLS® 40872209 · Peak Realty Ltd.
 📷 27
$450,000
2 bd2 ba1 pk960 ft²
1989 S OTTAWA Street S Unit# 65E
Laurentian Hills/Country Hills W, Kitchener
Condo Townhouse · MLS® 40863301 · Royal LePage Wolle Realty
 📷 39
$429,000
3 bd1 ba1 pk1370 ft²
160 RITTENHOUSE Road Unit# 20
Laurentian Hills/Country Hills W, Kitchener
Condo Townhouse · MLS® 40822713 · Keller Williams Innovation Realty
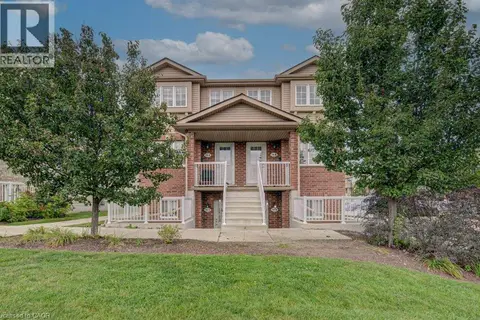 📷 37
$425,000
3 bd2 ba1 pk1608 ft²
50 HOWE Drive Unit# 19A
Laurentian Hills/Country Hills W, Kitchener
Condo Townhouse · MLS® 40864332 · SHAW REALTY GROUP INC.
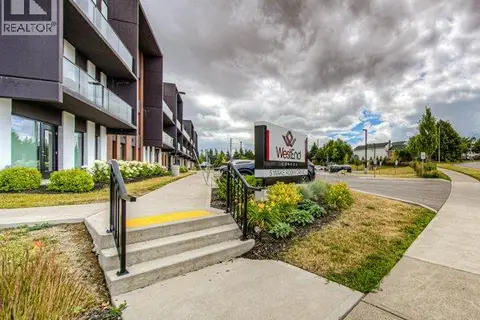 📷 35
$424,500
2 bd1 ba2 pk885 ft²
5 WAKE ROBIN Drive Unit# 107
Laurentian Hills/Country Hills W, Kitchener
Condo Apartment · MLS® 40863027 · Coldwell Banker Peter Benninger Realty
 📷 37
$455,900
0+2 bd2 ba1 pk1222 ft²
525 ERINBROOK Drive Unit# C052
Laurentian Hills/Country Hills W, Kitchener
Condo Townhouse · MLS® 40835062 · Royal Lepage Wolle Realty