211 KETTYL CO
West Haven Park, Leduc, AB, T9E1S1
Listed by Century 21 All Stars Realty Ltd
$675,000
- 5 bedrooms
- 4 bathrooms
- 4 parking
- 2171 sq ft
Listed 97 days ago · MLS® E4499365
About this home
PERMITTED 2-BEDROOM BASEMENT SUITE WITH SEPARATE ENTRANCE OFFERING OVER 3,000 SQFT OF FINISHED LIVING SPACE IN SOUGHT-AFTER WEST HAVEN! This beautifully designed 2-storey home offers 2,170 SQFT above grade plus a fully finished permitted basement suite, bringing the total finished living space to over 3,000 SQFT-perfect for extended family, guests, or added income potential. The bright open-concept main floor showcases durable vinyl plank flooring, a spacious living room with soaring open-to-below ceilings, a stylish kitchen with quartz countertops, large island, pantry, and adjoining dining area overlooking the landscaped backyard. A main floor office, mudroom, and 2-piece bath complete the level. Upstairs features a bonus room, convenient laundry, two generous bedrooms, a full bath, and an impressive primary retreat with a walk-in closet and luxurious 5-piece ensuite. The self-contained basement suite offers 2 bedrooms, full kitchen, living area, 4-piece bath, and its own laundry. Double attached garage (id:66966)
Details
- Type
- Detached
- Size
- 2171 sq ft
- Basement
- Finished, Full, Suite
- Garage
- Garage
- Neighbourhood
- West Haven Park
- Municipality
- Leduc
Interior
- Fireplace
- Insert, Electric
- Appliances
- Dishwasher, Dryer, Microwave, Hood Fan, Two stoves, Window Coverings, Two Washers, Two Refrigerators
Heating, cooling and services
- Heating
- Forced air
Building and exterior
- Year built
- 2023
Parking
- Total parking
- 4
- Driveway and parking
- Attached Garage
Rooms
| Room | Level | Size | Features |
|---|---|---|---|
| Living room | Main level | 17'2 x 12'7 | |
| Dining room | Main level | 10'8 x 10'11 | |
| Kitchen | Main level | 13'5 x 10'4 | |
| Den | Main level | 9'11 x 12'3 | |
| Primary Bedroom | Upper Level | 17'9 | |
| Bedroom 2 | Upper Level | 12' x 9'11 | |
| Bedroom 3 | Upper Level | 14'8 x 13' | |
| Bedroom 4 | Basement | 10'7 x 13'2 | |
| Bonus Room | Upper Level | 12'4 x 13'7 | |
| Bedroom 5 | Basement | 11'8 x 8' | |
| Second Kitchen | Basement | 9'3 x 13'1 | |
| Recreation room | Basement | 18'1 x 12'7 | |
| Laundry room | Upper Level | ||
| Storage | Basement | 4'11 x 2'3 | |
| Utility room | Basement | 10'1 x 8'7 |
Location
Location is approximate. See nearby homes on the map
Listed by Century 21 All Stars Realty Ltd.

REALTOR®, REALTORS®, and the REALTOR® logo are certification marks that are owned by REALTOR® Canada Inc. and licensed exclusively to The Canadian Real Estate Association (CREA). These certification marks identify real estate professionals who are members of CREA and who must abide by CREA’s By-Laws, Rules, and the REALTOR® Code. The MLS® trademark and the MLS® logo are owned by CREA and identify the professional real estate services provided by members of CREA.
The information contained on this site is based in whole or in part on information that is provided by members of The Canadian Real Estate Association, who are responsible for its accuracy. CREA reproduces and distributes this information as a service for its members and assumes no responsibility for its accuracy.
Similar homes nearby
See more in Leduc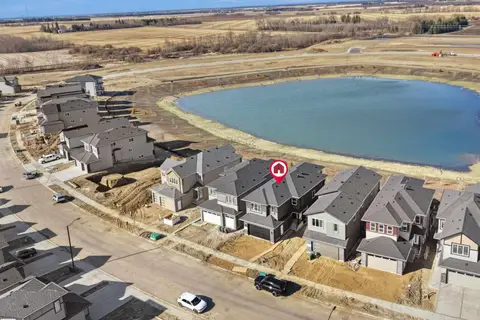 📷 49
$675,000
5 bd4 ba2554 ft²
209 Crystal Creek Drive
Crystal Creek_LEDU, Leduc
Detached · MLS® E4505789 · RE/MAX Elite
 📷 18
$671,676
5 bd3 ba4 pk2337 ft²
286 Falcon CR
South Park, Leduc
Detached · MLS® E4492797 · Bode
 📷 58
$678,854
3 bd4 ba4 pk1360 ft²
169 STONEHOUSE WY
Southfork, Leduc
Multiplex
Duplex · MLS® E4503870 · Maxwell Heritage Realty
 📷 75
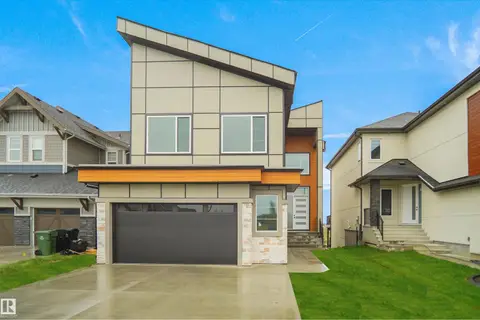
$679,000
3 bd4 ba4 pk2282 ft²
142 EDGEWATER CI
Southfork, Leduc
Detached · MLS® E4507081 · MaxWell Polaris
 📷 40
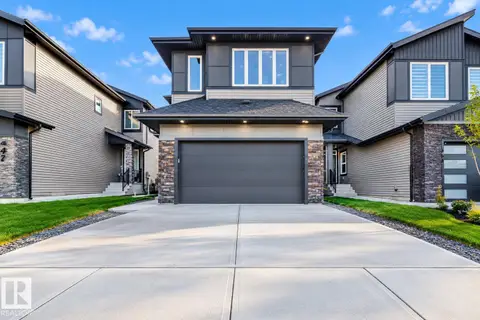
$679,000
3 bd3 ba2471 ft²
449 Crystal Creek Link
Crystal Creek_LEDU, Leduc
Detached · MLS® E4513452 · MaxWell Polaris
 📷 20
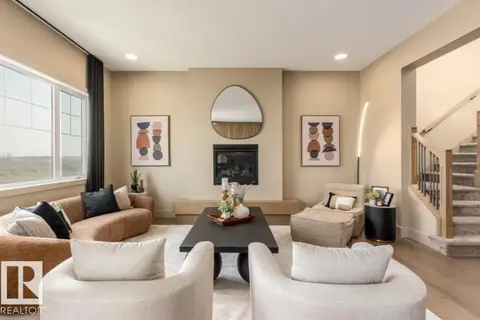
$679,700
3 bd3 ba2533 ft²
166 Stiles Bend
Southfork, Leduc
Detached · MLS® E4512293 · Real Broker
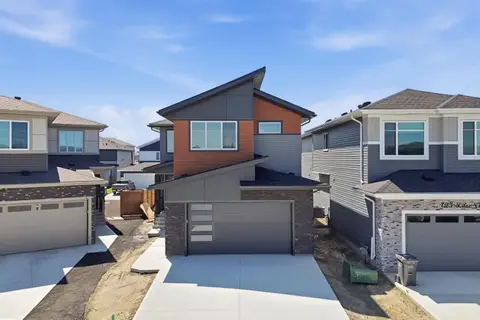 📷 47
$669,900
4 bd4 ba2452 ft²
125 Lilac CL
Woodbend, Leduc
Detached · MLS® E4491598 · LPT Realty
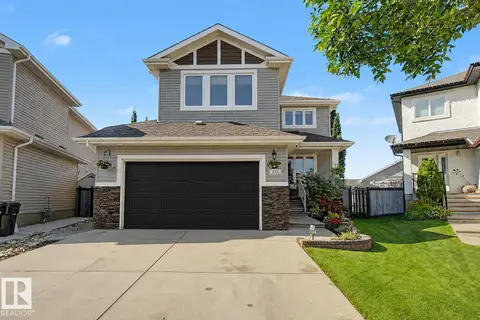 📷 70
$664,900
4 bd4 ba4 pk2196 ft²
133 Bridgeport CO
Bridgeport, Leduc
Detached · MLS® E4508404 · MORE Real Estate