142 EDGEWATER CI
Southfork, Leduc, AB, T9E1K5
Listed by MaxWell Polaris
$679,000
- 3 bedrooms
- 4 bathrooms
- 4 parking
- 2282 sq ft
Listed 47 days ago · MLS® E4507081
About this home
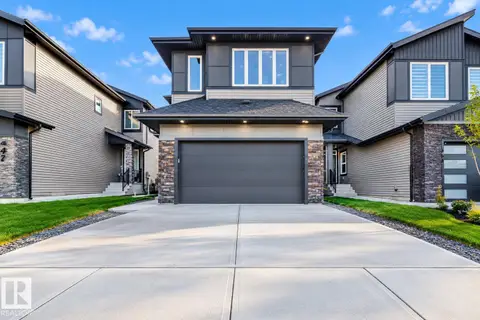
Set in Southfork, Leduc’s premier master-planned community, this stunning, brand-new WALKOUT estate two-story home, backing onto a scenic trail, features 2 open-to-above living areas, creating a bright and spacious atmosphere throughout. The main floor offers a versatile den/office, half bath, extended double attached garage, and a chef-inspired kitchen with a massive island, perfect for entertaining. Upstairs, you'll find a bonus room, 2 primary bedrooms with private ensuites, an additional bedroom, and a full 4-piece bath. The builder is offering a $3,500 appliance allowance. The unfinished walkout basement provides endless possibilities for future development. Conveniently located close to parks, ponds, walking trails, schools, shopping, and other amenities. A perfect blend of luxury, functionality, and location—must be seen to be appreciated! (id:66966)
Details
- Type
- Detached
- Size
- 2282 sq ft
- Basement
- Unfinished, Full, Walk out
- Garage
- Garage
- Neighbourhood
- Southfork
- Municipality
- Leduc
Interior
- Fireplace
- Insert, Electric
- Appliances
- Hood Fan, Garage door opener
Heating, cooling and services
- Heating
- Forced air
Building and exterior
- Year built
- 2025
Parking
- Total parking
- 4
- Driveway and parking
- Attached Garage
Rooms
| Room | Level | Size | Features |
|---|---|---|---|
| Living room | Main level | 4.04 × 5.26 m (13'3" × 17'3") | |
| Dining room | Main level | 3.18 × 3.22 m (10'5" × 10'7") | |
| Kitchen | Main level | 3.18 × 6.07 m (10'5" × 19'11") | |
| Den | Main level | 2.15 × 3.94 m (7'1" × 12'11") | |
| Primary Bedroom | Upper Level | 3.17 × 5.78 m (10'5" × 19') | |
| Bedroom 2 | Upper Level | 3.33 × 3.69 m (10'11" × 12'1") | |
| Bedroom 3 | Upper Level | 3.23 × 3.93 m (10'7" × 12'11") | |
| Bonus Room | Upper Level | 3.63 × 3.88 m (11'11" × 12'9") | |
| Laundry room | Upper Level | 2.8 × 1.77 m (9'2" × 5'10") | |
| Breakfast | Main level | 3.18 × 3.22 m (10'5" × 10'7") |
Location
Location is approximate. See nearby homes on the map
Listed by MaxWell Polaris.

REALTOR®, REALTORS®, and the REALTOR® logo are certification marks that are owned by REALTOR® Canada Inc. and licensed exclusively to The Canadian Real Estate Association (CREA). These certification marks identify real estate professionals who are members of CREA and who must abide by CREA’s By-Laws, Rules, and the REALTOR® Code. The MLS® trademark and the MLS® logo are owned by CREA and identify the professional real estate services provided by members of CREA.
The information contained on this site is based in whole or in part on information that is provided by members of The Canadian Real Estate Association, who are responsible for its accuracy. CREA reproduces and distributes this information as a service for its members and assumes no responsibility for its accuracy.
Similar homes nearby
See more in Leduc 📷 58
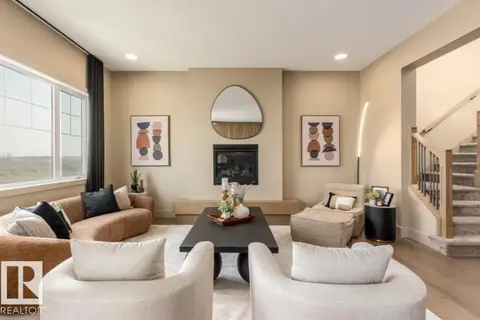
$678,854
3 bd4 ba4 pk1360 ft²
169 STONEHOUSE WY
Southfork, Leduc
Multiplex
Duplex · MLS® E4503870 · Maxwell Heritage Realty
 📷 20
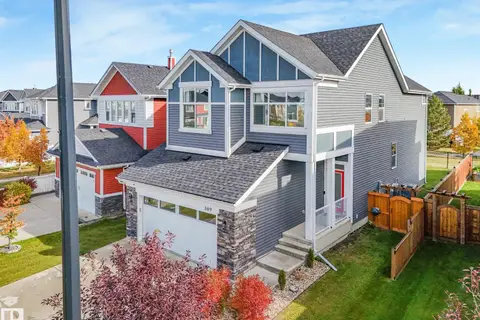
$679,700
3 bd3 ba2533 ft²
166 Stiles Bend
Southfork, Leduc
Detached · MLS® E4512293 · Real Broker
 📷 36
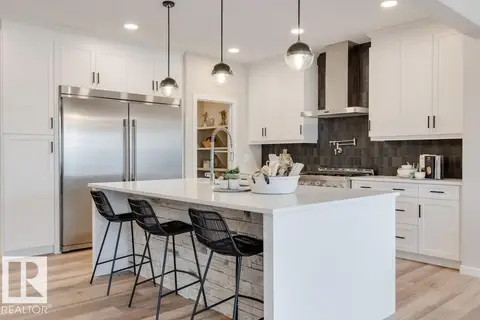
$624,900
3 bd3 ba2209 ft²
369 SIMPKINS WD
Southfork, Leduc
Detached · MLS® E4512437 · Royal LePage Noralta Real Estate
 📷 18
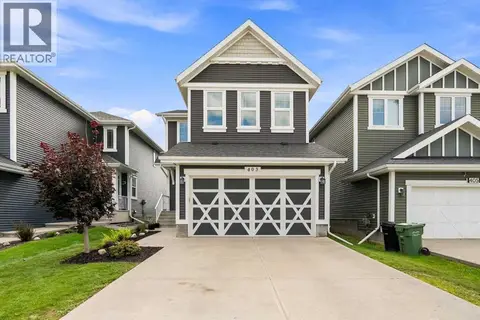
$599,900
3 bd3 ba2343 ft²
113 Stiles Bend
Southfork, Leduc
Detached · MLS® E4503343 · Real Broker
 📷 49
$569,999
3+1 bd4 ba4 pk1913 ft²
403 Simpkins Wynd
Southfork, Leduc
Detached · MLS® A2340662 · eXp Realty
 📷 62
$569,999
4 bd4 ba4 pk1914 ft²
403 SIMPKINS WD
Southfork, Leduc
Detached · MLS® E4505861 · Exp Realty
 📷 5
$549,000
6 bd4 ba1748 ft²
130 STONEHOUSE WAY WY
Southfork, Leduc
Detached · MLS® E4500002 · MaxWell Devonshire Realty
 📷 40
$679,000
3 bd3 ba2471 ft²
449 Crystal Creek Link
Crystal Creek_LEDU, Leduc
Detached · MLS® E4513452 · MaxWell Polaris