211 1015 Patrick CRESCENT
Willowgrove, Saskatoon, SK, S7W0M2
Listed by Coldwell Banker Signature
$294,900
- 2 bedrooms
- 2 bathrooms
- 910 sq ft
Listed yesterday · MLS® SK051529
About this home
Location, Lifestyle and leisure - all in one! Welcome to Ginger Lofts in Willowgrove. A beautifully styled, 2 bedroom 2 bathroom bungalow located close to the Clubhouse and offers 2 exclusive parking stalls. The main floor offers open concept living with modern cabinetry, stone countertops and large island, 2 large bedrooms and bathroom. The basement is fully developed, doubling your living space with a family room, office area and bathroom. Ginger Lofts features a beautiful Clubhouse with everything you need including pool, hot tub, games/lounge room and a fully equipped gym. (id:66966)
Details
- Type
- Condo Townhouse
- Style
- Bungalow
- Size
- 910 sq ft
- Basement
- Finished, Full
- Property tax
- $2,334 (2026)
- Maintenance fee
- $375/month
- Neighbourhood
- Willowgrove
- Municipality
- Saskatoon
Interior
- Fireplace
- No
- Appliances
- Washer, Refrigerator, Dishwasher, Stove, Dryer, Microwave, Window Coverings
Heating, cooling and services
- Heating
- Forced air, Natural gas
- Air conditioning
- Central air conditioning
Building and exterior
- Style
- Bungalow
- Year built
- 2012
- Pool
- Indoor pool
Parking
- Driveway and parking
- Parking Space(s)
Condo
- Monthly fee
- $375
Rooms
| Room | Level | Size | Features |
|---|---|---|---|
| Kitchen | Main level | 4.61 × 3.54 m (15'1" × 11'7") | |
| Dining room | Main level | x x x | |
| Family room | Main level | 3.63 × 3.11 m (11'11" × 10'2") | |
| 4pc Bathroom | Main level | x x x | |
| Laundry room | Main level | x x x | |
| Family room | Basement | x x x | |
| 2pc Bathroom | Basement | x x x | |
| Den | Basement | x x x | |
| Bedroom | Main level | 3.26 × 3.38 m (10'8" × 11'1") | |
| Bedroom | Main level | 3.38 × 3.57 m (11'1" × 11'8") |
Location
Location is approximate. See nearby homes on the map
Listed by Coldwell Banker Signature.

REALTOR®, REALTORS®, and the REALTOR® logo are certification marks that are owned by REALTOR® Canada Inc. and licensed exclusively to The Canadian Real Estate Association (CREA). These certification marks identify real estate professionals who are members of CREA and who must abide by CREA’s By-Laws, Rules, and the REALTOR® Code. The MLS® trademark and the MLS® logo are owned by CREA and identify the professional real estate services provided by members of CREA.
The information contained on this site is based in whole or in part on information that is provided by members of The Canadian Real Estate Association, who are responsible for its accuracy. CREA reproduces and distributes this information as a service for its members and assumes no responsibility for its accuracy.
Similar homes nearby
See more in Saskatoon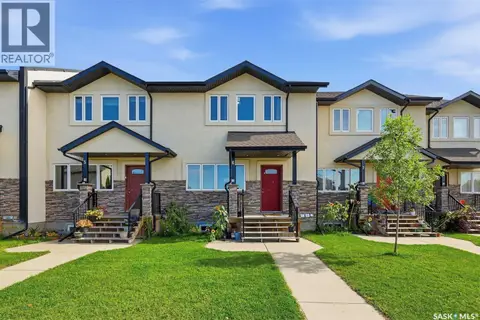 📷 36
$298,000
4 bd4 ba1330 ft²
6 1703 Patrick CRESCENT
Willowgrove, Saskatoon
Condo Townhouse · MLS® SK050000 · Realty ONE Group Dynamic
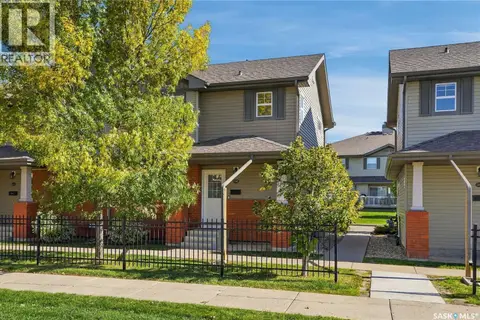 📷 27
$304,900
2 bd2 ba1044 ft²
110 410 Stensrud ROAD
Willowgrove, Saskatoon
Condo Townhouse · MLS® SK051019 · Boyes Group Realty Inc.
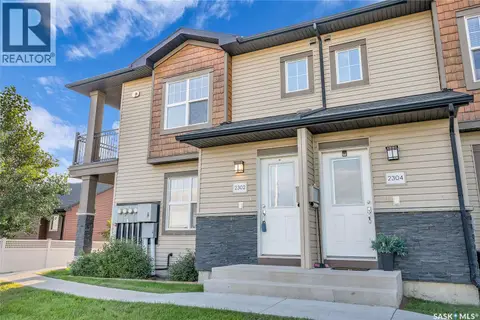 📷 30
$279,900
2 bd1 ba968 ft²
512 1015 Patrick CRESCENT
Willowgrove, Saskatoon
Pool
Condo Townhouse · MLS® SK049260 · RE/MAX Saskatoon
 📷 25
$279,900
2 bd1 ba968 ft²
212 1015 Patrick CRESCENT
Willowgrove, Saskatoon
Pool
Condo Townhouse · MLS® SK049273 · RE/MAX Saskatoon
 📷 27
$274,900
2 bd1 ba968 ft²
1804 1015 Patrick CRESCENT
Willowgrove, Saskatoon
Pool
Condo Townhouse · MLS® SK049470 · RE/MAX Saskatoon
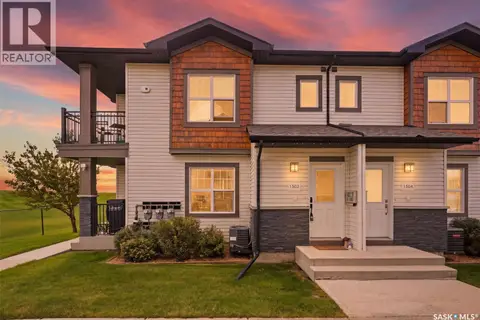 📷 43
$269,900
2 bd1 ba1001 ft²
1502 1015 Patrick CRESCENT
Willowgrove, Saskatoon
Pool
Condo Townhouse · MLS® SK048773 · Realty Executives Saskatoon
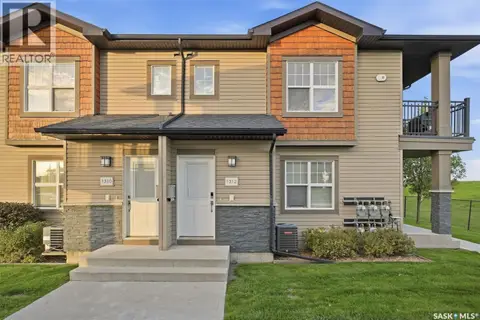 📷 27
$269,900
2 bd1 ba954 ft²
1312 1015 Patrick CRESCENT
Willowgrove, Saskatoon
Pool
Condo Townhouse · MLS® SK049445 · Century 21 Fusion
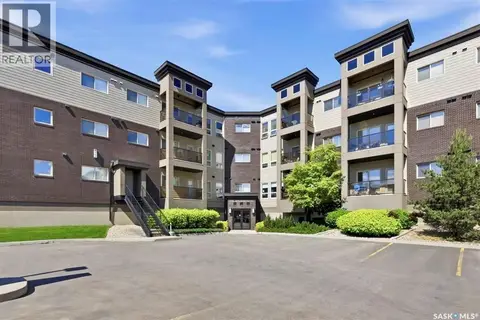 📷 38
$319,900
2 bd2 ba861 ft²
111 115 Willowgrove CRESCENT
Willowgrove, Saskatoon
Pool
Condo Apartment · MLS® SK051347 · RE/MAX Saskatoon