1502 1015 Patrick CRESCENT
Willowgrove, Saskatoon, SK, S7W0M6
Listed by Realty Executives Saskatoon
$269,900
- 2 bedrooms
- 1 bathrooms
- 1001 sq ft
Listed 34 days ago · MLS® SK048773
About this home
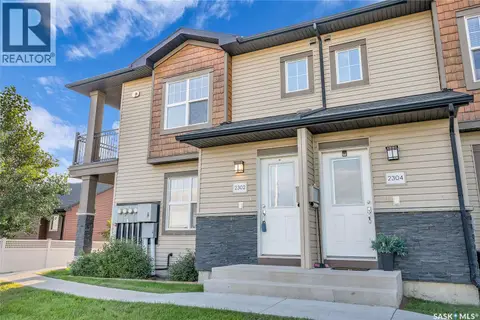
Awesome 2 bedroom townhouse in Willowgrove. Clean, well maintained--like new! Located in the heart of Willowgrove. This awesome 2 bedroom townhouse has everything you need! The living, kitchen, and dining area boasts a bright and functional layout. Two bedrooms with large windows allowing for tons of natural light. A spacious bathroom leading to the laundry area, balcony overlooking the complex, and 2 parking stalls. The complex of Ginger Lofts offers an exercise area, indoor swimming pool/hot-tub, and club house area. Everything one could need! (id:66966)
Details
- Type
- Condo Townhouse
- Size
- 1001 sq ft
- Property tax
- $2,026 (2026)
- Maintenance fee
- $350/month
- Neighbourhood
- Willowgrove
- Municipality
- Saskatoon
Interior
- Fireplace
- No
- Appliances
- Washer, Refrigerator, Dishwasher, Stove, Dryer, Microwave, Humidifier, Window Coverings
Heating, cooling and services
- Heating
- Baseboard heaters, Forced air, Electric, Natural gas
- Air conditioning
- Central air conditioning
Building and exterior
- Year built
- 2012
- Pool
- Indoor pool
Parking
- Driveway and parking
- Parking Space(s), Surfaced
Condo
- Monthly fee
- $350
Rooms
| Room | Level | Size | Features |
|---|---|---|---|
| Kitchen | Main level | 2.93 × 3.75 m (9'7" × 12'4") | |
| Living room | Main level | 3.44 × 3.72 m (11'4" × 12'2") | |
| Bedroom | Main level | 2.93 × 3.44 m (9'7" × 11'4") | |
| Bedroom | Main level | 3.35 × 3.57 m (11' × 11'8") | |
| 4pc Bathroom | Main level | 2.62 × 2.68 m (8'7" × 8'10") | |
| Laundry room | Main level | 2.1 × 2.62 m (6'11" × 8'7") |
Location
Location is approximate. See nearby homes on the map
Listed by Realty Executives Saskatoon.

REALTOR®, REALTORS®, and the REALTOR® logo are certification marks that are owned by REALTOR® Canada Inc. and licensed exclusively to The Canadian Real Estate Association (CREA). These certification marks identify real estate professionals who are members of CREA and who must abide by CREA’s By-Laws, Rules, and the REALTOR® Code. The MLS® trademark and the MLS® logo are owned by CREA and identify the professional real estate services provided by members of CREA.
The information contained on this site is based in whole or in part on information that is provided by members of The Canadian Real Estate Association, who are responsible for its accuracy. CREA reproduces and distributes this information as a service for its members and assumes no responsibility for its accuracy.
Similar homes nearby
See more in Saskatoon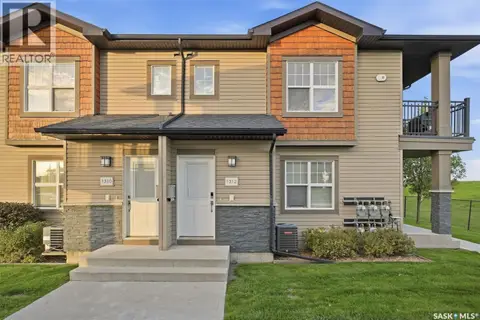 📷 27
$269,900
2 bd1 ba954 ft²
1312 1015 Patrick CRESCENT
Willowgrove, Saskatoon
Pool
Condo Townhouse · MLS® SK049445 · Century 21 Fusion
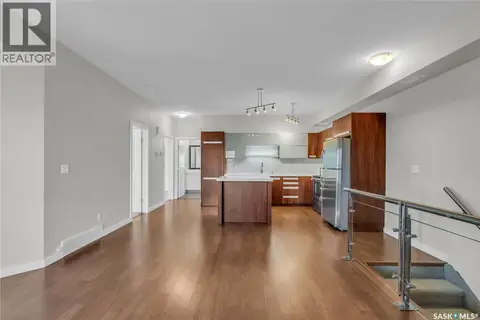 📷 28
$267,900
2 bd1 ba954 ft²
1704 1015 Patrick CRESCENT
Willowgrove, Saskatoon
Condo Townhouse · MLS® SK046600 · Coldwell Banker Signature
 📷 56
$264,900
2 bd1 ba1001 ft²
810 1015 Patrick CRESCENT
Willowgrove, Saskatoon
Pool
Condo Townhouse · MLS® SK045310 · RE/MAX Saskatoon
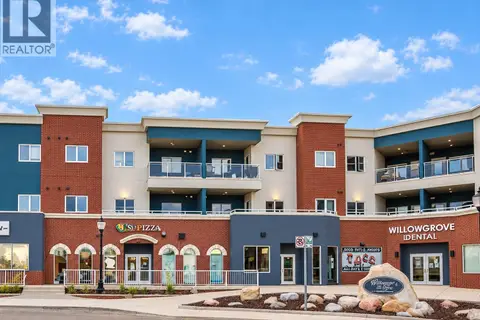 📷 13
$264,900
2 bd2 ba883 ft²
309 412 Willowgrove SQUARE
Willowgrove, Saskatoon
Condo Apartment · MLS® SK048792 · Boyes Group Realty Inc.
 📷 27
$274,900
2 bd1 ba968 ft²
1804 1015 Patrick CRESCENT
Willowgrove, Saskatoon
Pool
Condo Townhouse · MLS® SK049470 · RE/MAX Saskatoon
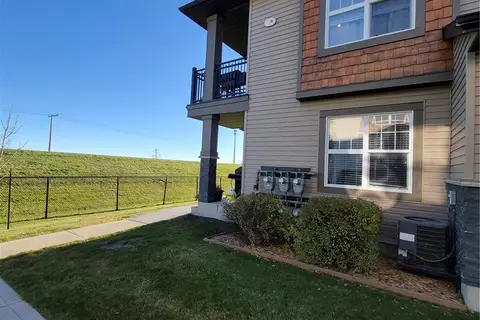 New
📷 27
$264,900
2 bd1 ba1001 ft²
1702 1015 Patrick CRESCENT
Willowgrove, Saskatoon
Pool
Condo Townhouse · MLS® SK051264 · Coldwell Banker Signature
 📷 31
$259,900
2 bd2 ba902 ft²
214 412 Willowgrove SQUARE
Willowgrove, Saskatoon
Condo Apartment · MLS® SK031447 · LPT Realty
 📷 30
$279,900
2 bd1 ba968 ft²
512 1015 Patrick CRESCENT
Willowgrove, Saskatoon
Pool
Condo Townhouse · MLS® SK049260 · RE/MAX Saskatoon