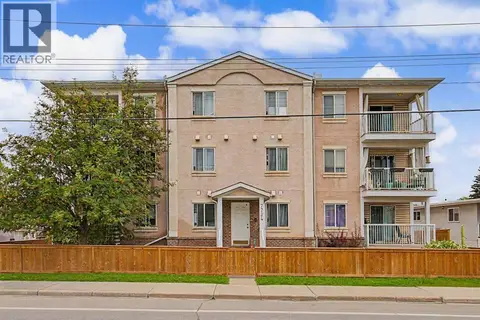
2103, 5200 44 Avenue NE
Whitehorn, Calgary, AB, T1Y7L4
Listed by eXp Realty
$219,900
- 2 bedrooms
- 2 bathrooms
- 1 parking
- 908 sq ft
Listed 69 days ago · MLS® A2336978
About this home
Welcome to easy, comfortable living in this beautifully maintained 2-bedroom, 2-bathroom, corner unit condo in a desirable 55+ community. Ideally located on the main floor, this bright and inviting home offers convenience, functionality, and plenty of space to relax and enjoy a low-maintenance lifestyle. The well-appointed kitchen features granite countertops and offers a practical layout with plenty of workspace. The open floorplan provides a comfortable setting for everyday living or entertaining, with direct access to one of the standout features of this space - the enclosed, private balcony. This balcony creates an additional space to enjoy your morning coffee, read, or simply relax while extending your outdoor living season. The spacious primary bedroom with walk in closet and 4 piece ensuite. An additional bedroom, and full bathroom offer flexibility for guests, an office, or hobbies. Underground heated parking adds valuable convenience and security, especially during the winter months.With main-floor access - that faces an open area (not the parking lot), underground parking, a secure private balcony, and the benefits of a welcoming 55+ community, this is a wonderful opportunity for those looking for comfortable, carefree condo living. (id:66966)
Details
- Type
- Condo Apartment
- Size
- 908 sq ft
- Property tax
- $1,489 (2026)
- Maintenance fee
- $649/month
- Neighbourhood
- Whitehorn
- Municipality
- Calgary
Interior
- Bedrooms
- 2 above ground
- Fireplace
- No
- Appliances
- Refrigerator, Dishwasher, Stove, Microwave Range Hood Combo, Washer/Dryer Stack-Up
- Flooring
- Tile
Heating, cooling and services
- Heating
- In Floor Heating
Building and exterior
- Year built
- 2006
- Outdoor
- Stone, Vinyl siding
Parking
- Total parking
- 1
- Driveway and parking
- Underground
Condo
- Monthly fee
- $649
- Fee includes
- Common Area Maintenance, Property Management, Heat, Water, Insurance, Reserve Fund Contributions, Sewer
Rooms
| Room | Level | Size | Features |
|---|---|---|---|
| Living room | Main level | 8.17 Ft x 11.58 Ft | |
| Kitchen | Main level | 9.50 Ft x 14.83 Ft | |
| Dining room | Main level | 12.50 Ft x 11.58 Ft | |
| Primary Bedroom | Main level | 13.67 Ft x 9.17 Ft | |
| Bedroom | Main level | 14.92 Ft x 9.58 Ft | |
| 4pc Bathroom | Main level | ||
| 4pc Bathroom | Main level | ||
| Sunroom | Main level | 8.17 Ft x 9.00 Ft |
Location
Location is approximate. See nearby homes on the map
Listed by eXp Realty.

REALTOR®, REALTORS®, and the REALTOR® logo are certification marks that are owned by REALTOR® Canada Inc. and licensed exclusively to The Canadian Real Estate Association (CREA). These certification marks identify real estate professionals who are members of CREA and who must abide by CREA’s By-Laws, Rules, and the REALTOR® Code. The MLS® trademark and the MLS® logo are owned by CREA and identify the professional real estate services provided by members of CREA.
The information contained on this site is based in whole or in part on information that is provided by members of The Canadian Real Estate Association, who are responsible for its accuracy. CREA reproduces and distributes this information as a service for its members and assumes no responsibility for its accuracy.
Similar homes nearby
See more in Calgary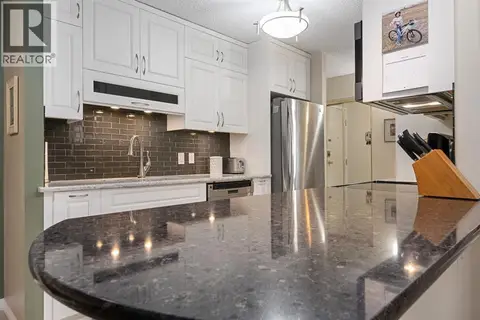 📷 41
$219,900
2 bd1 ba1 pk820 ft²
210, 111 14 Avenue SE
Beltline, Calgary
Condo Apartment · MLS® A2318097 · Real Estate Professionals Inc.
 📷 29
$219,900
2 bd1 ba1 pk871 ft²
712, 8604 48 Avenue NW
Bowness, Calgary
Condo Apartment · MLS® A2322450 · RE/MAX First
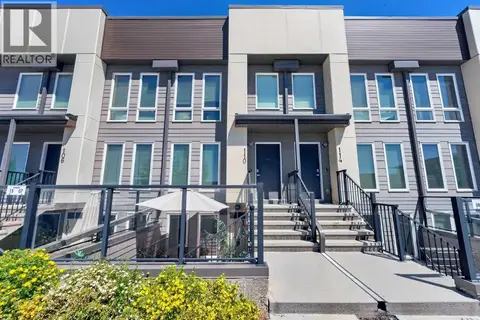 📷 23
$219,900
1 bd1 ba1 pk532 ft²
108, 19500 37 Street SE
Seton, Calgary
Condo Townhouse · MLS® A2328040 · CIR Realty
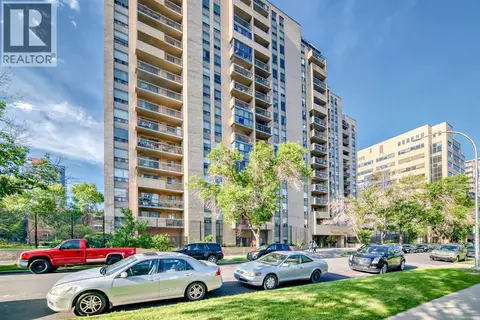 📷 50
$219,900
2 bd1 ba1 pk873 ft²
309, 924 14 Avenue SW
Beltline, Calgary
Condo Apartment · MLS® A2328653 · URBAN-REALTY.ca
 📷 29
$219,900
1 bd1 ba1 pk619 ft²
208, 25 Prestwick Drive SE
McKenzie Towne, Calgary
Condo Apartment · MLS® A2331553 · Ko Realty Ltd.
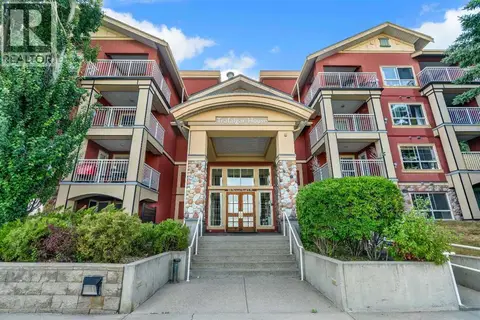 📷 24
$219,900
1 bd1 ba1 pk573 ft²
214, 5115 Richard Road SW
Lincoln Park, Calgary
Condo Apartment · MLS® A2333951 · RE/MAX Realty Professionals
 📷 40
$219,900
2 bd1 ba1 pk782 ft²
101, 7724 Bowness Road NW
Bowness, Calgary
Condo Apartment · MLS® A2336100 · RE/MAX House of Real Estate
 📷 36
$219,900
1 bd2 ba1 pk954 ft²
114, 2850 51 Street SW
Glenbrook, Calgary
Condo Apartment · MLS® A2338027 · CIR Realty