2100 13th Street S Unit# 127
Cranbrook South, Cranbrook, BC, V1C7J5
Listed by RE/MAX Blue Sky Realty
$649,000
- 4 bedrooms
- 3 bathrooms
- 1 parking
- 2644 sq ft
Listed 73 days ago · MLS® 10396971
About this home
PRICED BELOW ASSESSED VALUE. Welcome to this impeccably maintained 4-bedroom, 3-bathroom home in the prestigious Orchard Park Estates. Fully finished and move-in ready, this exceptional property backs onto a tranquil greenbelt, offering privacy, peaceful views, and a highly desirable setting. The bright, thoughtfully designed interior showcases pride of ownership throughout and features a newer furnace (2024), updated appliances, a heated driveway, heated garage, underground sprinklers, and an automatic flower pot watering system for effortless year-round living. Step outside to a private patio, already wired for a future hot tub, creating the perfect space to relax or entertain. The fully finished lower level offers two dedicated office spaces and abundant storage, providing flexibility for today's lifestyle. Combining quality, comfort, and an exceptional location, this meticulously cared for home is a rare opportunity in one of the area's most sought after neighbourhoods. Book your private showing today. (id:66966)
Details
- Type
- Detached
- Style
- Bungalow
- Size
- 2644 sq ft
- Garage
- Garage
- Property tax
- $5,544
- Maintenance fee
- $225/month
- Neighbourhood
- Cranbrook South
- Municipality
- Cranbrook
Interior
- Fireplace
- Gas
- Appliances
- Refrigerator, Oven - Electric, Dishwasher, Washer & Dryer
- Flooring
- Mixed Flooring
Heating, cooling and services
- Heating
- Forced air
- Air conditioning
- Central air conditioning
- Water and sewer
- Municipal sewage system
Building and exterior
- Style
- Bungalow
- Year built
- 2005
- Roof
- Asphalt shingle
Parking
- Total parking
- 1
- Driveway and parking
- Attached Garage, Heated Garage
Rooms
| Room | Level | Size | Features |
|---|---|---|---|
| Utility room | Basement | 11'1'' x 11'3'' | |
| Full bathroom | Basement | 11'1'' x 5'1'' | |
| Den | Basement | 17'2'' x 12' | |
| Office | Basement | 13'3'' x 8'3'' | |
| Bedroom | Basement | 11'8'' x 16'5'' | |
| Bedroom | Basement | 8'5'' x 13' | |
| Family room | Basement | 21'4'' x 20'3'' | |
| Other | Main level | 6'10'' x 9'6'' | |
| Bedroom | Main level | 10'0'' x 14'3'' | |
| Full ensuite bathroom | Main level | 4'11'' x 9'10'' | |
| Full bathroom | Main level | 5'2'' x 9'9'' | |
| Living room | Main level | 26'4'' x 21'9'' | |
| Kitchen | Main level | 16'9'' x 15'7'' | |
| Primary Bedroom | Main level | 12'11'' x 13'5'' |
Location
Location is approximate. See nearby homes on the map
Listed by RE/MAX Blue Sky Realty.

REALTOR®, REALTORS®, and the REALTOR® logo are certification marks that are owned by REALTOR® Canada Inc. and licensed exclusively to The Canadian Real Estate Association (CREA). These certification marks identify real estate professionals who are members of CREA and who must abide by CREA’s By-Laws, Rules, and the REALTOR® Code. The MLS® trademark and the MLS® logo are owned by CREA and identify the professional real estate services provided by members of CREA.
The information contained on this site is based in whole or in part on information that is provided by members of The Canadian Real Estate Association, who are responsible for its accuracy. CREA reproduces and distributes this information as a service for its members and assumes no responsibility for its accuracy.
Similar homes nearby
See more in Cranbrook 📷 20
$649,000
4 bd4 ba2 pk1829 ft²
126 13th Avenue S Unit# A & C
Cranbrook South, Cranbrook
Multiplex
Duplex · MLS® 10385930 · PG Direct Realty
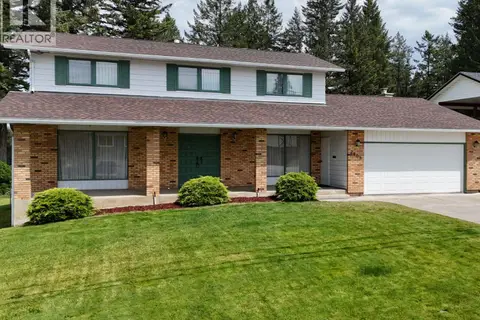 📷 55
$649,000
4 bd3 ba2 pk3125 ft²
2608 2nd Street S
Cranbrook South, Cranbrook
Detached · MLS® 10395134 · RE/MAX Blue Sky Realty
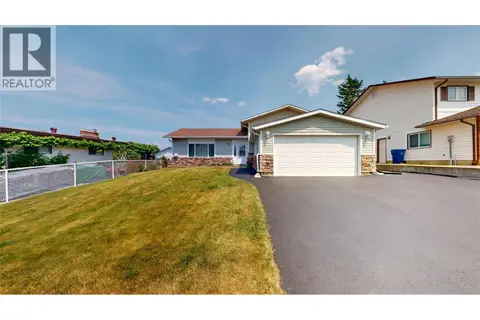 📷 37
$649,900
4 bd3 ba2 pk2098 ft²
504 16th Street S
Cranbrook South, Cranbrook
Detached · MLS® 10395609 · RE/MAX Blue Sky Realty
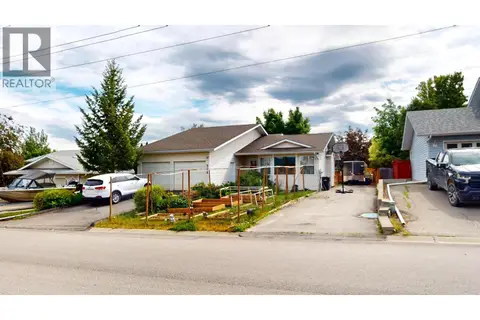 📷 47
$639,900
4 bd4 ba2 pk3004 ft²
504 30th Avenue S
Cranbrook South, Cranbrook
Detached · MLS® 10396326 · RE/MAX Blue Sky Realty
 📷 69
$639,900
4 bd3 ba2 pk2386 ft²
614 28th Avenue S
Cranbrook South, Cranbrook
Detached · MLS® 10403500 · RE/MAX Blue Sky Realty
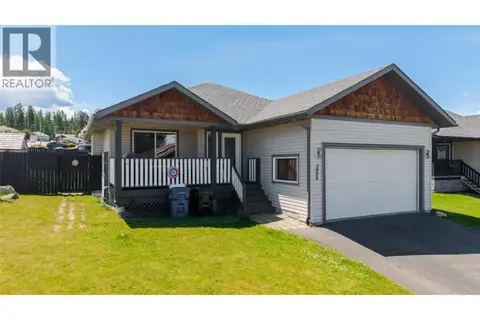 📷 44
$669,000
4 bd3 ba2 pk1784 ft²
2009 14th Street S
Cranbrook South, Cranbrook
Detached · MLS® 10392829 · Century 21 Mountain Lifestyles Inc.
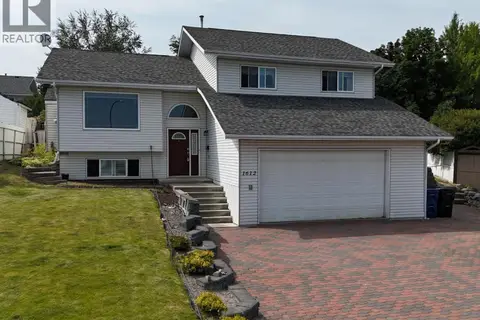 📷 54
$614,900
4 bd3 ba4 pk2565 ft²
1612 Staple Crescent
Cranbrook South, Cranbrook
Detached · MLS® 10395430 · RE/MAX Blue Sky Realty
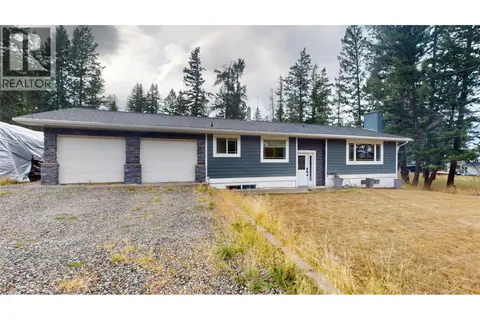 📷 45
$688,000
4 bd2 ba4 pk2189 ft²
2001 8TH Avenue S
Cranbrook South, Cranbrook
Detached · MLS® 10399298 · RE/MAX Blue Sky Realty