126 13th Avenue S Unit# A & C
Cranbrook South, Cranbrook, BC, V1C2V5
Listed by PG Direct Realty
$649,000
- 4 bedrooms
- 4 bathrooms
- 2 parking
- 1829 sq ft
Listed 170 days ago · MLS® 10385930
About this home
Visit REALTOR website for additional information. Welcome to this beautifully built (2023) half duplex in a desirable Cranbrook location, offering modern living and excellent income potential. The main floor features a bright open-concept layout with a stylish kitchen, spacious living area, and convenient 2-piece bath. Upstairs, you' Il find three bedrooms, including a primary suite with a private 3-piece ensuite. A major highlight is the fully self-contained basement suite, currently operating as a successful Airbnb and generating $2,500-$3,500 per month. This makes it an ideal opportunity for investors or homeowners looking to offset their mortgage. Outside, enjoy a fully fenced backyard perfect for kids, pets, and added privacy-along with two large parking spaces. Located just minutes from Joseph Creek, schools, parks, and everyday amenities, this home offers both comfort and convenience. Whether you' re a first-time buyer, investor, or looking for a modern home with built-in income, this property checks all the boxes. (id:66966)
Details
- Type
- Duplex
- Size
- 1829 sq ft
- Property tax
- $5,020
- Neighbourhood
- Cranbrook South
- Municipality
- Cranbrook
Interior
- Fireplace
- No
- Appliances
- Refrigerator, Range, Oven, Hood Fan, Washer/Dryer Stack-Up
- Flooring
- Vinyl
Heating, cooling and services
- Heating
- Forced air
- Air conditioning
- Central air conditioning
- Water and sewer
- Municipal sewage system
Building and exterior
- Year built
- 2023
- Roof
- Asphalt shingle
Parking
- Total parking
- 2
- Driveway and parking
- Stall, Rear
Rooms
| Room | Level | Size | Features |
|---|---|---|---|
| 4pc Bathroom | Basement | 10'0'' x 4'10'' | |
| Bedroom | Basement | 3'8'' x 10'5'' | |
| Kitchen | Basement | 10'11'' x 7'11'' | |
| Living room | Basement | 10'11'' x 11'7'' | |
| Bedroom | Second level | 10'6'' x 9'1'' | |
| 4pc Bathroom | Second level | 6'10'' x 7'0'' | |
| Bedroom | Second level | 9'9'' x 8'4'' | |
| 3pc Ensuite bath | Second level | 10'6'' x 5'8'' | |
| Primary Bedroom | Second level | 11'9'' x 11'5'' | |
| 2pc Bathroom | Main level | 3'2'' x 7'0'' | |
| Dining room | Main level | 10'6'' x 8'6'' | |
| Kitchen | Main level | 10'6'' x 11'9'' | |
| Living room | Main level | 10'6'' x 16'5'' |
Location
Location is approximate. See nearby homes on the map
Listed by PG Direct Realty.

REALTOR®, REALTORS®, and the REALTOR® logo are certification marks that are owned by REALTOR® Canada Inc. and licensed exclusively to The Canadian Real Estate Association (CREA). These certification marks identify real estate professionals who are members of CREA and who must abide by CREA’s By-Laws, Rules, and the REALTOR® Code. The MLS® trademark and the MLS® logo are owned by CREA and identify the professional real estate services provided by members of CREA.
The information contained on this site is based in whole or in part on information that is provided by members of The Canadian Real Estate Association, who are responsible for its accuracy. CREA reproduces and distributes this information as a service for its members and assumes no responsibility for its accuracy.
Similar homes nearby
See more in Cranbrook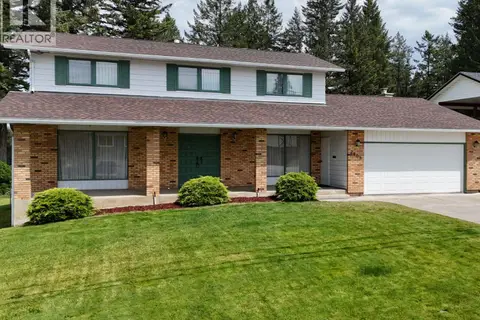 📷 55
$649,000
4 bd3 ba2 pk3125 ft²
2608 2nd Street S
Cranbrook South, Cranbrook
Detached · MLS® 10395134 · RE/MAX Blue Sky Realty
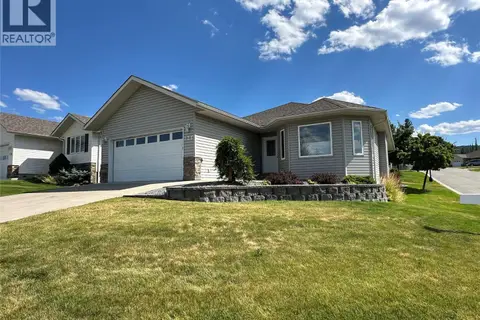 📷 28
$649,000
4 bd3 ba1 pk2644 ft²
2100 13th Street S Unit# 127
Cranbrook South, Cranbrook
Detached · MLS® 10396971 · RE/MAX Blue Sky Realty
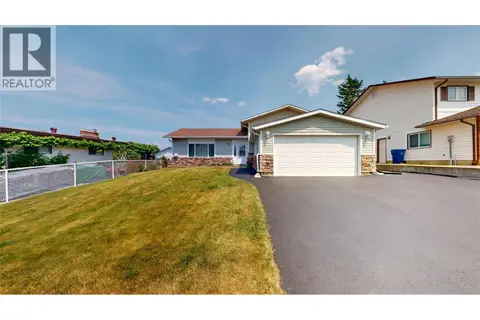 📷 37
$649,900
4 bd3 ba2 pk2098 ft²
504 16th Street S
Cranbrook South, Cranbrook
Detached · MLS® 10395609 · RE/MAX Blue Sky Realty
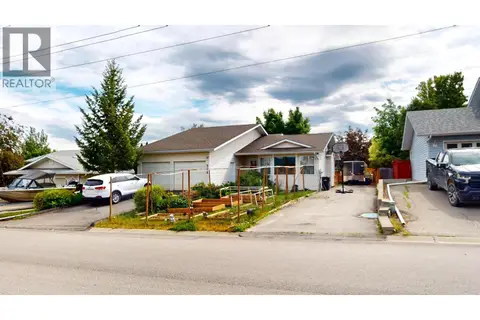 📷 47
$639,900
4 bd4 ba2 pk3004 ft²
504 30th Avenue S
Cranbrook South, Cranbrook
Detached · MLS® 10396326 · RE/MAX Blue Sky Realty
 📷 69
$639,900
4 bd3 ba2 pk2386 ft²
614 28th Avenue S
Cranbrook South, Cranbrook
Detached · MLS® 10403500 · RE/MAX Blue Sky Realty
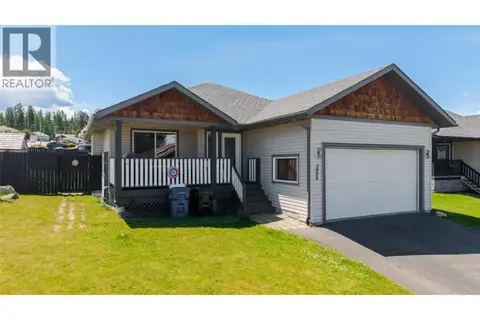 📷 44
$669,000
4 bd3 ba2 pk1784 ft²
2009 14th Street S
Cranbrook South, Cranbrook
Detached · MLS® 10392829 · Century 21 Mountain Lifestyles Inc.
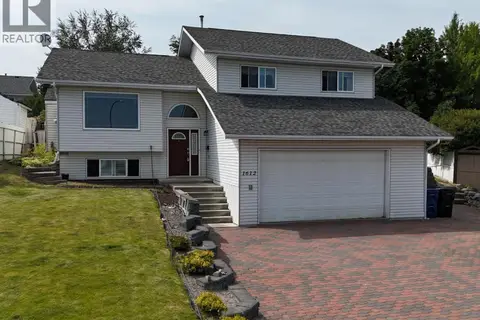 📷 54
$614,900
4 bd3 ba4 pk2565 ft²
1612 Staple Crescent
Cranbrook South, Cranbrook
Detached · MLS® 10395430 · RE/MAX Blue Sky Realty
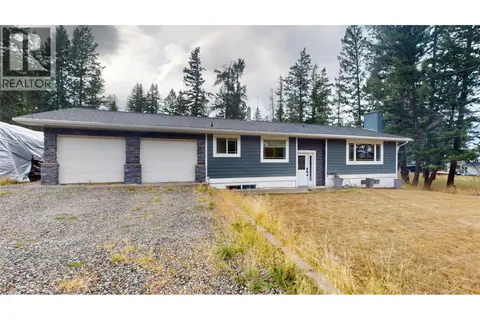 📷 45
$688,000
4 bd2 ba4 pk2189 ft²
2001 8TH Avenue S
Cranbrook South, Cranbrook
Detached · MLS® 10399298 · RE/MAX Blue Sky Realty