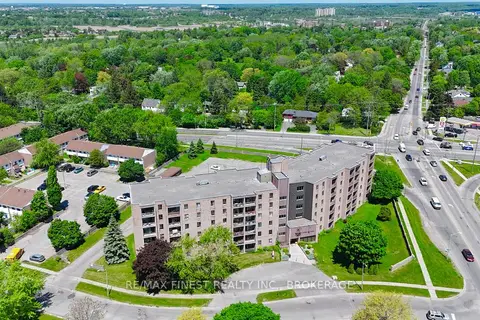
210 - 561 ARMSTRONG ROAD
East Gardiners Rd, Kingston, K7M8J9
Listed by ROYAL LEPAGE PROALLIANCE REALTY, BROKERAGE
$219,900
- 1 bedrooms
- 1 bathrooms
- 1 parking
Listed 56 days ago · MLS® X13716928
About this home
Welcome home to this bright, updated and affordable studio condominium in a convenient central location. Carpet-free and move-in ready, this well-maintained unit offers a clean, modern interior with updated fixtures, updated bathroom, quality flooring and neutral décor. Whether you're looking for an affordable place to call home or a smart investment opportunity, this studio offers excellent value and an easy, low-maintenance lifestyle. Enjoy the convenience of being within walking distance to shops, restaurants, parks, transit, fitness facilities and everyday amenities. With so much right outside your door, this is an ideal opportunity to enjoy comfortable, convenient living in a central Kingston location. (id:66966)
Details
- Type
- Condo Apartment
- Basement
- None
- Garage
- Garage
- Property tax
- $1,730
- Maintenance fee
- $256/month
- Neighbourhood
- East Gardiners Rd
- Municipality
- Kingston (East Gardiners Rd)
Interior
- Bedrooms
- 1 above ground
- Fireplace
- No
- Appliances
- Refrigerator, Stove
Heating, cooling and services
- Heating
- Baseboard heaters, Electric
- Air conditioning
- Wall unit
Building and exterior
- Foundation
- Concrete
- Outdoor
- Brick
Parking
- Total parking
- 1
- Driveway and parking
- No Garage
Condo
- Monthly fee
- $256
- Fee includes
- Common Area Maintenance, Water
- Security
- Security system, Smoke Detectors, Controlled entry
Rooms
| Room | Level | Size | Features |
|---|---|---|---|
| Bathroom | Main level | 1.56 × 2.29 m (5'1" × 7'6") | |
| Kitchen | Main level | 2.72 × 3.13 m (8'11" × 10'3") | |
| Living room | Main level | 3.13 × 2.97 m (10'3" × 9'9") | |
| Bedroom | Main level | 2.98 × 2.97 m (9'9" × 9'9") | |
| Other | Main level | 1.56 × 1.75 m (5'1" × 5'9") |
Location
Location is approximate. See nearby homes on the map
Listed by ROYAL LEPAGE PROALLIANCE REALTY, BROKERAGE.

REALTOR®, REALTORS®, and the REALTOR® logo are certification marks that are owned by REALTOR® Canada Inc. and licensed exclusively to The Canadian Real Estate Association (CREA). These certification marks identify real estate professionals who are members of CREA and who must abide by CREA’s By-Laws, Rules, and the REALTOR® Code. The MLS® trademark and the MLS® logo are owned by CREA and identify the professional real estate services provided by members of CREA.
The information contained on this site is based in whole or in part on information that is provided by members of The Canadian Real Estate Association, who are responsible for its accuracy. CREA reproduces and distributes this information as a service for its members and assumes no responsibility for its accuracy.
Similar homes nearby
See more in Kingston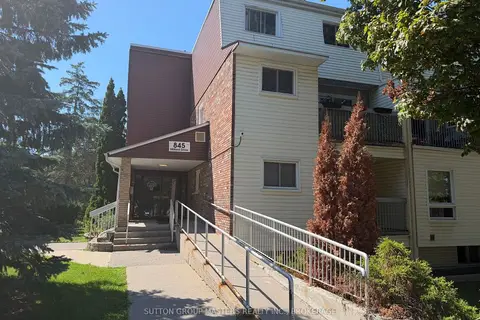 📷 6
$225,000
≈ $985/mo mortgage · 20% down
2 bd1 ba1 pk800-899 ft²
845 Milford Drive 305
39 - North of Taylor-Kidd Blvd, Kingston
WalkableSchool 3 min walkPark nearby
Condo Apartment · MLS® X13721328 · SUTTON GROUP-MASTERS REALTY INC., BROKERAGE
 📷 34
$249,000
≈ $1,090/mo mortgage · 20% down
2 bd1 ba1 pk700-799 ft²
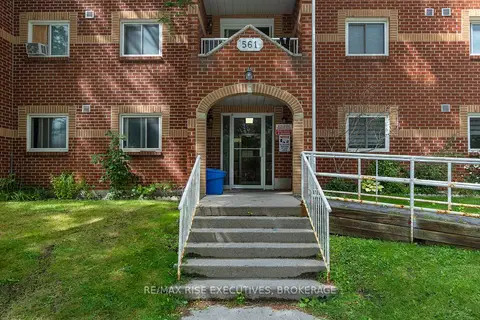
561 Armstrong Road 305
35 - East Gardiners Rd, Kingston
Condo Apartment · MLS® X13730710 · RE/MAX RISE EXECUTIVES, BROKERAGE
 📷 34🎥 Tour
$249,900
≈ $1,094/mo mortgage · 20% down
2 bd1 ba1 pk800-899 ft²
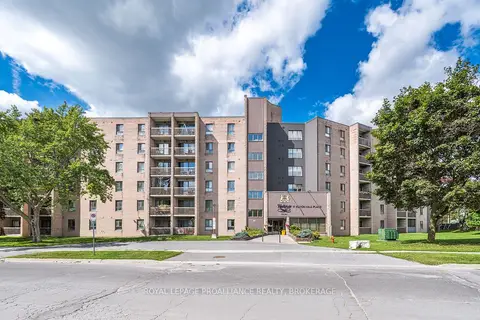
17 Eldon Hall Place 112
18 - Central City West, Kingston
WalkableSchool 5 min walkPark nearby
Condo Apartment · MLS® X13854758 · ROYAL LEPAGE PROALLIANCE REALTY, BROKERAGE
 📷 31
$249,995
Reduced $10,005 (↓ 4%)
≈ $1,095/mo mortgage · 20% down
2 bd1 ba1 pk1000-1199 ft²
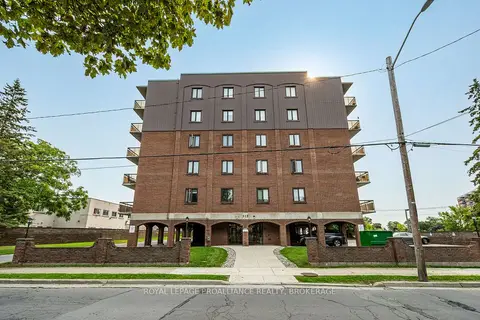
315 Regent Street 201
14 - Central City East, Kingston
WalkableSchool 7 min walk
Condo Apartment · MLS® X13835944 · ROYAL LEPAGE PROALLIANCE REALTY, BROKERAGE
 📷 28🎥 Tour
$259,900
Reduced $9,100 (↓ 3%)
≈ $1,138/mo mortgage · 20% down
2 bd1 ba1 pk700-799 ft²
17 Eldon Hall Place 602
18 - Central City West, Kingston
WalkableSchool 5 min walkPark nearby
Condo Apartment · MLS® X12700548 · RE/MAX FINEST REALTY INC., BROKERAGE