21 THIRD STREET
Fenelon, Kawartha Lakes, K0M1N0
Listed by Re/Max All-Stars Realty Inc.
$499,000
- 3 bedrooms
- 1 bathrooms
- 2 parking
Listed 57 days ago · MLS® X13711704
About this home
Welcome to 21 Third Street, an idyllic three-season summer cottage tucked beneath mature trees in the charming village of Sturgeon Point. Full of character, this inviting three-bedroom, one-bathroom retreat is made for relaxed summer days, weekend escapes and cherished family traditions. Surrounded by mature trees and established rock gardens, the grounds are built for summer living-badminton, cornhole, evenings around the fire pit, a quiet hammock spot and a delightful bunkie. The bunkie sleeps four with two sets of bunk beds (or two singles), making it perfect for extra guests, kids or a cozy movie night. Just beyond your doorstep is the unique village of Sturgeon Point, affectionately known as The Point, with tree-canopied lanes, a public beach and Upper Wharf for swimming, sailing and golf clubs, a village park, and endless boating, paddling, walking and biking. 21 Third Street is a special opportunity to make this charming cottage your own and experience summer at The Point. (id:66966)
Details
- Type
- Detached
- Basement
- Unfinished, Crawl space
- Garage
- Garage
- Property tax
- $1,799 (2025)
- Neighbourhood
- Fenelon
- Municipality
- Kawartha Lakes (Fenelon)
Interior
- Bedrooms
- 3 above ground
- Fireplace
- No
- Appliances
- Refrigerator, Stove, Window Coverings, Water Heater
Heating, cooling and services
- Water and sewer
- Septic System
Building and exterior
- Foundation
- Concrete
- Outdoor
- Wood
Parking
- Total parking
- 2
- Driveway and parking
- No Garage
Rooms
| Room | Level | Size | Features |
|---|---|---|---|
| Kitchen | Main level | 2.31 × 4.08 m (7'7" × 13'5") | |
| Living room | Main level | 4.57 × 3.36 m (15' × 11') | |
| Bedroom | Main level | 2.13 × 2.13 m (7' × 7') | |
| Sunroom | Main level | 7 × 2.4 m (23' × 7'10") | |
| Bedroom | Second level | 3 × 4.7 m (9'10" × 15'5") | |
| Bedroom | Second level | 2.8 × 3 m (9'2" × 9'10") |
Location
Location is approximate. See nearby homes on the map
Listed by Re/Max All-Stars Realty Inc..

REALTOR®, REALTORS®, and the REALTOR® logo are certification marks that are owned by REALTOR® Canada Inc. and licensed exclusively to The Canadian Real Estate Association (CREA). These certification marks identify real estate professionals who are members of CREA and who must abide by CREA’s By-Laws, Rules, and the REALTOR® Code. The MLS® trademark and the MLS® logo are owned by CREA and identify the professional real estate services provided by members of CREA.
The information contained on this site is based in whole or in part on information that is provided by members of The Canadian Real Estate Association, who are responsible for its accuracy. CREA reproduces and distributes this information as a service for its members and assumes no responsibility for its accuracy.
Similar homes nearby
See more in Kawartha Lakes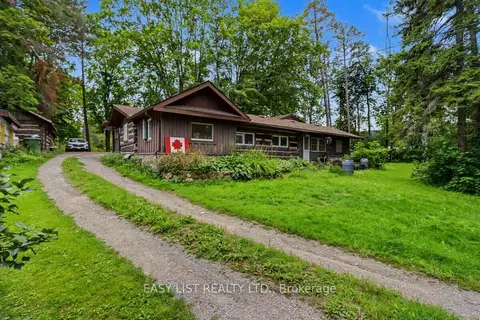 📷 15🎥 Tour
$499,000
≈ $2,185/mo mortgage · 20% down
2 bd1 ba6 pk1100-1500 ft²
51 Leslie Frost Lane
Fenelon, Kawartha Lakes
Waterfront
Detached · MLS® X13685026 · EASY LIST REALTY LTD.
 📷 43🎥 Tour
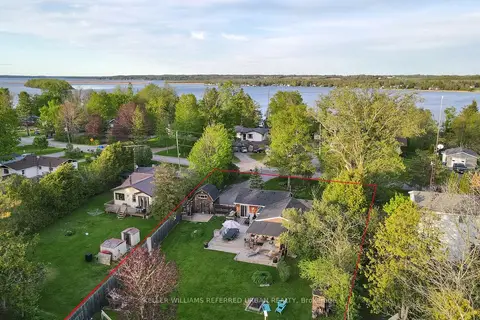
$499,900
Reduced $150,000 (↓ 23%)
≈ $2,189/mo mortgage · 20% down
3+1 bd1 ba6 pk1100-1500 ft²
39 Butternut Drive
Fenelon, Kawartha Lakes
Detached · MLS® X13186576 · KELLER WILLIAMS REFERRED URBAN REALTY
 📷 25
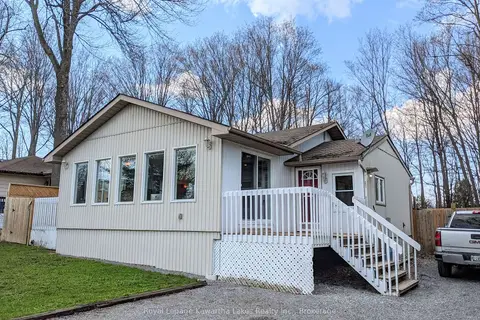
$489,900
≈ $2,145/mo mortgage · 20% down
1 bd1 ba4 pk700-1100 ft²
21 Pleasure Street
Fenelon, Kawartha Lakes
Detached · MLS® X13246460 · Royal Lepage Kawartha Lakes Realty Inc.
 📷 24
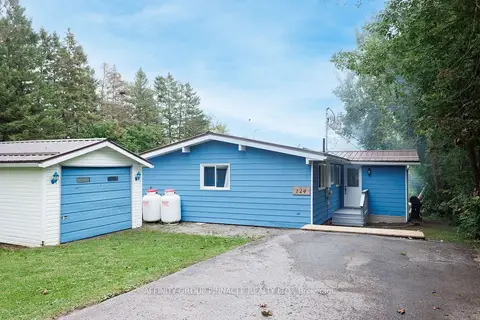
$479,900
Reduced $19,100 (↓ 4%)
≈ $2,101/mo mortgage · 20% down
2 bd1 ba5 pk700-1100 ft²
124 Cameron Drive
Fenelon, Kawartha Lakes
Detached · MLS® X13741196 · AFFINITY GROUP PINNACLE REALTY LTD.
 📷 34
$525,000
2 bd2 ba6 pk
793 COUNTY ROAD 121 ROAD
Fenelon, Kawartha Lakes
Detached · MLS® X13861602 · AFFINITY GROUP PINNACLE REALTY LTD.
 📷 27
$470,000
Reduced $54,900 (↓ 10%)
≈ $2,058/mo mortgage · 20% down
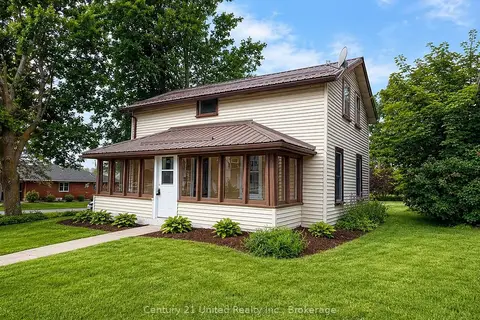
4 bd2 ba5 pk700-1100 ft²
4071 Highway 35
Fenelon, Kawartha Lakes
Detached · MLS® X13246792 · Century 21 United Realty Inc.
 📷 28
$548,000
Reduced $41,000 (↓ 7%)
≈ $2,400/mo mortgage · 20% down
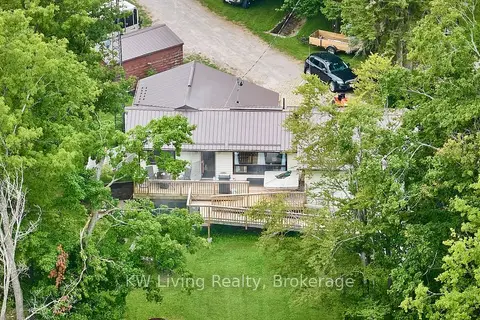
1 bd1 ba6 pk700-1100 ft²
40 Butternut Drive
Fenelon, Kawartha Lakes
Power of saleWaterfrontFixer-upper
Detached · MLS® X13756448 · KW Living Realty
 📷 44
$449,000
≈ $1,966/mo mortgage · 20% down
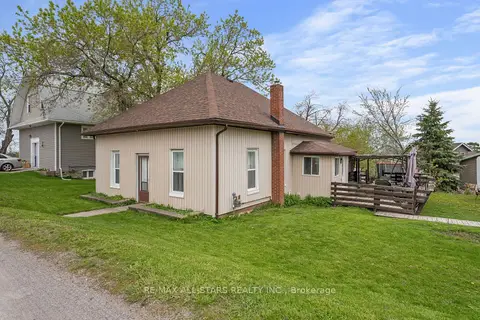
3 bd2 ba4 pk1100-1500 ft²
4094 Highway 35
Fenelon, Kawartha Lakes
School 6 min walk
Detached · MLS® X13801392 · Re/Max All-Stars Realty Inc.