4071 Highway 35
Fenelon, Kawartha Lakes, K0M 1G0
$470,000
Reduced $54,900 from $524,900
- 4 bedrooms
- 2 bathrooms
- 5 parking
- 700-1100 sq ft
Listed 137 days ago · MLS® X13246792
About this home
Step into modern country living with this beautifully renovated home on a sprawling country lot. Offering 4 spacious bedrooms and 2 updated bathrooms, 2 laundry options main floor or 2nd floor(or both) this property blends fresh contemporary finishes with the peace and privacy of rural life. Enjoy a bright open-concept layout, a brand-new kitchen, and plenty of room for family, hobbies, or entertaining. With mature trees, wide-open space, and room to grow, this is the perfect retreat for anyone seeking comfort and tranquility in the heart of Cameron within walking distance to school, baseball diamonds, post office, LCBO and just minutes from Lindsay. Please note there is an open Demolition permit for the garage, seller is willing to have it taken down or leave it, prior to close.
Details
- Type
- Detached
- Style
- 1 1/2 Storey
- Age
- 51-99 years
- Size
- 700-1100 sq ft
- Lot
- 127 × 167.59 ft
- Basement
- Half, Unfinished, Partial Basement
- Garage
- Detached
- Kitchens
- 1
- Property tax
- $2,481 (2025)
- Neighbourhood
- Fenelon
- Municipality
- Kawartha Lakes
- Price per sq ft
- $522 (about the same as detached houses in Fenelon)
Interior
- Bedrooms
- 4 above ground
- Bathrooms
- 1 × 3-piece (main), 1 × 4-piece (upper)
- Rooms
- 9 above ground
- Family room or den
- No
- Fireplace
- No
- Features
- Central Vacuum, Primary Bedroom - Main Floor
Heating, cooling and services
- Heating
- Forced Air, Gas
- Air conditioning
- Wall Unit(s)
- Water and sewer
- Septic
Building and exterior
- Style
- 1 1/2 Storey
- Exterior
- Vinyl Siding
- Roof
- Metal
- Foundation
- Concrete, Stone
- Age
- 51-99 years
- Faces
- West
- Outdoor
- Deck, Porch Enclosed, Shed
Parking
- Garage spaces
- 1
- Total parking
- 5
- Driveway and parking
- Circular Drive, Private
Lot
- Size
- 127 × 167.59 ft (irregular)
More
- Possession
- Immediate
- Nearby
- Place Of Worship
- Cross street
- Cameron Road
Rooms
| Room | Level | Size | Features |
|---|---|---|---|
| Kitchen | Main | 5.1 × 2.9 m (16'9" × 9'6") | Eat-in Kitchen |
| Living Room | Main | 5.1 × 4.5 m (16'9" × 14'9") | |
| Dining Room | Main | 3.5 × 3 m (11'6" × 9'10") | W/O To Deck |
| Primary Bedroom | Main | 3.7 × 2.7 m (12'2" × 8'10") | |
| Sunroom | Main | 7 × 1.5 m (23' × 4'11") | |
| Laundry | Main | 2.28 × 0.9 m (7'6" × 2'11") | 3 Pc Bath |
| Bedroom 2 | Upper | 3.4 × 2.1 m (11'2" × 6'11") | |
| Bedroom 3 | Upper | 3.3 × 2.8 m (10'10" × 9'2") | |
| Bedroom 4 | Upper | 4.5 × 2 m (14'9" × 6'7") |
Listed by Century 21 United Realty Inc..
Listing information provided by PropTx Innovations Inc. and TRREB; deemed reliable but not guaranteed accurate by PropTx.
Similar homes nearby
See more in Kawartha Lakes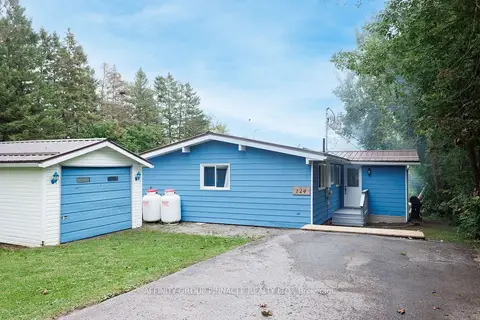
$479,900
Reduced $19,100
2 bd1 ba5 pk700-1100 ft²
124 Cameron Drive
Fenelon, Kawartha Lakes
Detached · MLS® X13741196 · AFFINITY GROUP PINNACLE REALTY LTD.
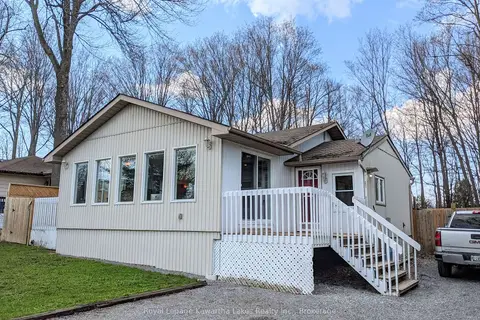
$489,900
1 bd1 ba4 pk700-1100 ft²
21 Pleasure Street
Fenelon, Kawartha Lakes
Detached · MLS® X13246460 · Royal Lepage Kawartha Lakes Realty Inc.
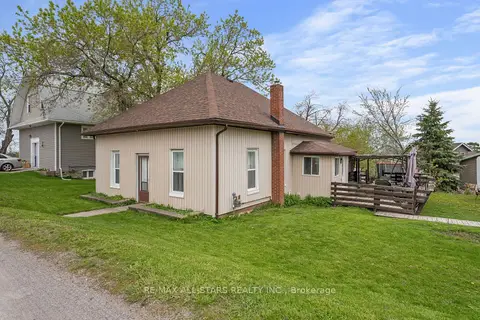
$449,000
3 bd2 ba4 pk1100-1500 ft²
4094 Highway 35
Fenelon, Kawartha Lakes
Detached · MLS® X13801392 · Re/Max All-Stars Realty Inc.
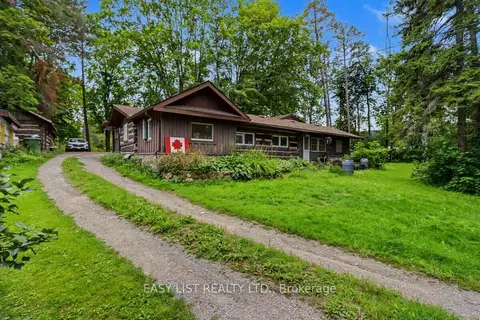
$499,000
2 bd1 ba6 pk1100-1500 ft²
51 Leslie Frost Lane
Fenelon, Kawartha Lakes
Detached · MLS® X13685026 · EASY LIST REALTY LTD.
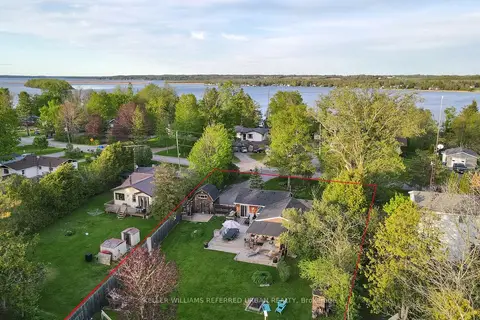
$499,900
Reduced $150,000
3+1 bd1 ba6 pk1100-1500 ft²
39 Butternut Drive
Fenelon, Kawartha Lakes
Detached · MLS® X13186576 · KELLER WILLIAMS REFERRED URBAN REALTY
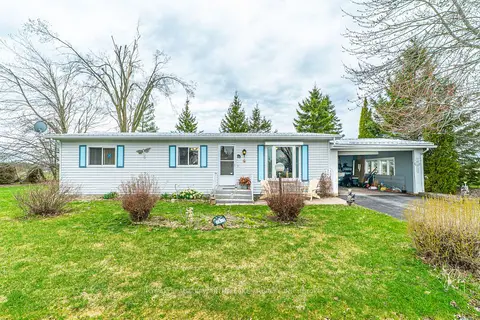
$419,900
Reduced $10,000
2 bd1 ba3 pk1100-1500 ft²
4 Vista Drive
Fenelon, Kawartha Lakes
Modular Home · MLS® X13041104 · Royal Lepage Kawartha Lakes Realty Inc.
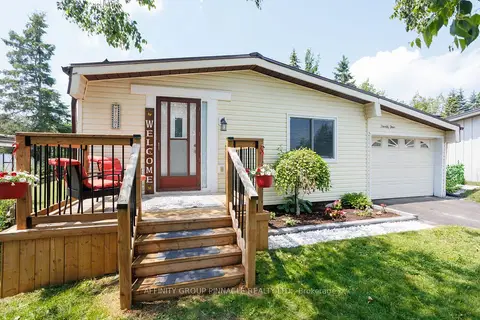
$419,900
3 bd2 ba6 pk1100-1500 ft²
24 Circle Drive
Fenelon, Kawartha Lakes
Modular Home · MLS® X13699474 · AFFINITY GROUP PINNACLE REALTY LTD.
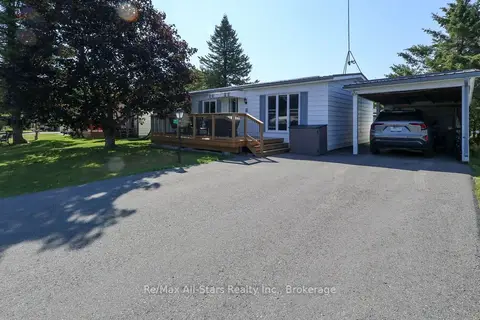
$399,900
2 bd1 ba2 pk700-1100 ft²
7 Cedar Street
Fenelon, Kawartha Lakes
Modular Home · MLS® X13594590 · Re/Max All-Stars Realty Inc.