24 Circle Drive
Fenelon, Kawartha Lakes, K9V 0H7
$419,900
- 3 bedrooms
- 2 bathrooms
- 6 parking
- 1100-1500 sq ft
Listed 60 days ago · MLS® X13699474
About this home
Welcome to 24 Circle Drive, located in the sought-after Joy Vista Estates! This beautifully updated 3-bedroom, 2-bathroom modular home offers comfortable, low-maintenance living in a wonderful community. Featuring a spacious modern kitchen with beautiful backsplash and dining area, a large living room, three generously sized bedrooms, a walk-in pantry, convenient main floor laundry, and stylish modern décor throughout. Recent updates include a durable steel roof, flooring and updated kitchen with new appliances. Enjoy direct entry to the oversized single wide garage and relax in the private backyard. Residents also have access to the community inground pool. Whether you're looking for a wonderful family-friendly community or the perfect place to retire, this move-in-ready home truly shows 10+!
Details
- Type
- Modular Home
- Style
- Bungalow
- Size
- 1100-1500 sq ft
- Basement
- Crawl Space
- Garage
- Attached
- Kitchens
- 1
- Neighbourhood
- Fenelon
- Municipality
- Kawartha Lakes
Interior
- Bedrooms
- 3 above ground
- Bathrooms
- 1 × 4-piece (main), 1 × 2-piece (main)
- Rooms
- 5 above ground
- Family room or den
- No
- Fireplace
- No
- Features
- Auto Garage Door Remote, Storage
Heating, cooling and services
- Heating
- Forced Air, Propane
- Air conditioning
- Central Air
- Water and sewer
- Septic
Building and exterior
- Style
- Bungalow
- Exterior
- Vinyl Siding
- Roof
- Metal
- Foundation
- Concrete Block
- Faces
- West
- Pool
- Community
Parking
- Garage spaces
- 2
- Total parking
- 6
- Driveway and parking
- Private
More
- Possession
- TBD
- Cross street
- Cambray Rd/Circle Dr
Rooms
| Room | Level | Size | Features |
|---|---|---|---|
| Bedroom 2 | Main | 3.47 × 3.87 m (11'5" × 12'8") | |
| Laundry | Main | 2.41 × 1.74 m (7'11" × 5'9") | |
| Bathroom | Main | 1.44 × 1.42 m (4'9" × 4'8") | 2 Pc Bath |
| Office | Main | 3.35 × 2.3 m (11' × 7'7") | |
| Kitchen | Main | 3.35 × 5.88 m (11' × 19'3") | |
| Bedroom 3 | Main | 3.47 × 2.89 m (11'5" × 9'6") | |
| Primary Bedroom | Main | 5.52 × 2.97 m (18'1" × 9'9") | |
| Living Room | Main | 3.47 × 4.52 m (11'5" × 14'10") | |
| Bathroom | Main | 2.41 × 1.49 m (7'11" × 4'11") | 4 Pc Bath |
History of this address
5 earlier listings at this address, with sold and leased prices. Create a free account or sign in to see them.
Location
Location is approximate. See nearby homes on the map
Recent sales nearby
See what similar homes within 1 km sold for in the last year. Create a free account or sign in to see them.
The neighbourhood
Getting around Car-dependent
No subway, LRT or GO station within a short trip.
Within a 10-minute walk: no grocery stores, 0 cafés and restaurants, 0 parks.
Who lives here postal area K9V
- Owners / renters
- 71% / 29%
- Median household income
- $72,500
- Average age
- 47
- Children under 15
- 14%
- Homes
- 68% detached, 6% high-rise
- Commute by transit
- 1%
- Population
- 29,369
Languages spoken most at home besides English: German 0.2%, Pennsylvania German 0.2%, Dutch 0.1%, Punjabi (Panjabi) 0.1%.
Safety
Crime Severity Index for Kawartha Lakes police: 85 vs 57 for Ontario (2025).
Police-reported figures for the whole police service area, not this street. Rates use the area’s resident population.
Distances are approximate. Places © OpenStreetMap contributors. Neighbourhood figures: Statistics Canada, 2021 Census. Crime Severity Index: Statistics Canada.
Living here
Commute
Noise Nothing major nearby
No highway within 500 m, rail line within 300 m, or airport flight path nearby.
Distances from the map, not noise measurements. Visit at rush hour to judge for yourself.
Internet High-speed
50/10 Mbps or faster available here by cable, fibre or DSL (the federal high-speed target).
From the federal broadband map. Check exact speeds and providers for the address.
Roads, rail, airports and planned stations © OpenStreetMap contributors. Internet: Innovation, Science and Economic Development Canada, National Broadband Data.
Listed by AFFINITY GROUP PINNACLE REALTY LTD..
Listing information provided by PropTx Innovations Inc. and TRREB; deemed reliable but not guaranteed accurate by PropTx.
Similar homes nearby
See more in Kawartha Lakes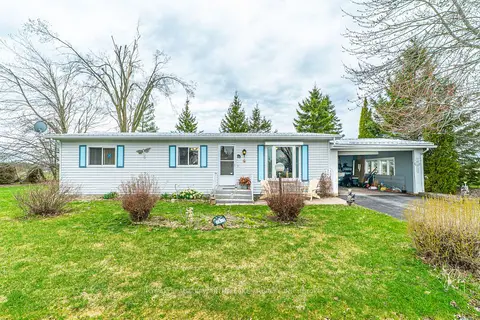
$419,900
Reduced $10,000
2 bd1 ba3 pk1100-1500 ft²
4 Vista Drive
Fenelon, Kawartha Lakes
Modular Home · MLS® X13041104 · Royal Lepage Kawartha Lakes Realty Inc.
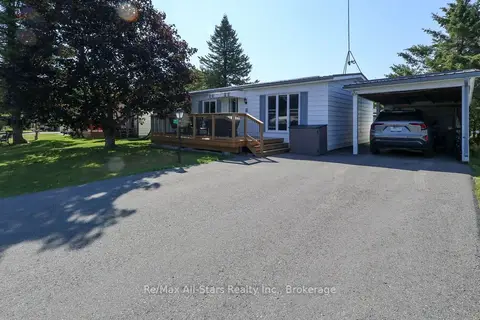
$399,900
2 bd1 ba2 pk700-1100 ft²
7 Cedar Street
Fenelon, Kawartha Lakes
Modular Home · MLS® X13594590 · Re/Max All-Stars Realty Inc.
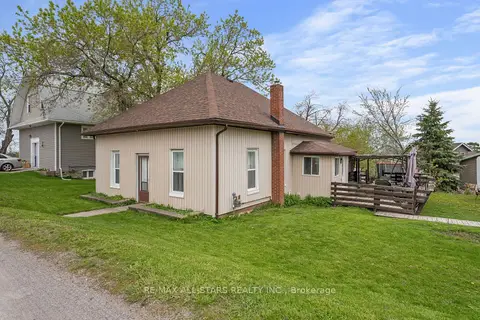
$449,000
3 bd2 ba4 pk1100-1500 ft²
4094 Highway 35
Fenelon, Kawartha Lakes
Detached · MLS® X13801392 · Re/Max All-Stars Realty Inc.
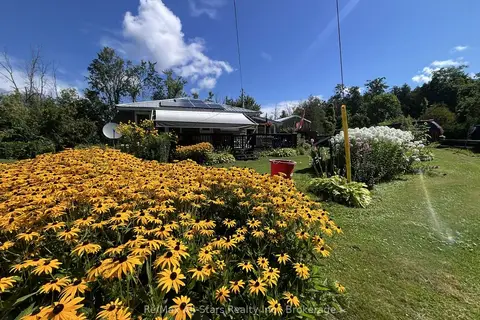
$389,900
3 bd1 ba7 pk700-1100 ft²
2 Alexander Avenue
Fenelon, Kawartha Lakes
Detached · MLS® X13866190 · Re/Max All-Stars Realty Inc.
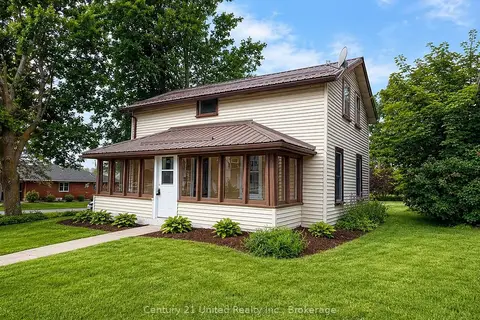
$470,000
Reduced $54,900
4 bd2 ba5 pk700-1100 ft²
4071 Highway 35
Fenelon, Kawartha Lakes
Detached · MLS® X13246792 · Century 21 United Realty Inc.
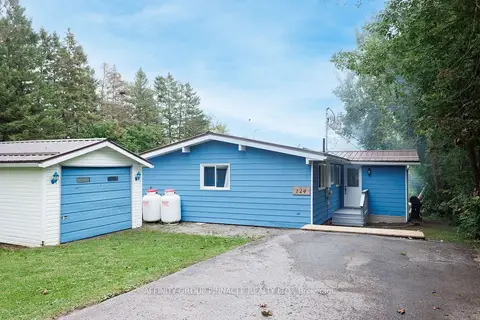
$479,900
Reduced $19,100
2 bd1 ba5 pk700-1100 ft²
124 Cameron Drive
Fenelon, Kawartha Lakes
Detached · MLS® X13741196 · AFFINITY GROUP PINNACLE REALTY LTD.
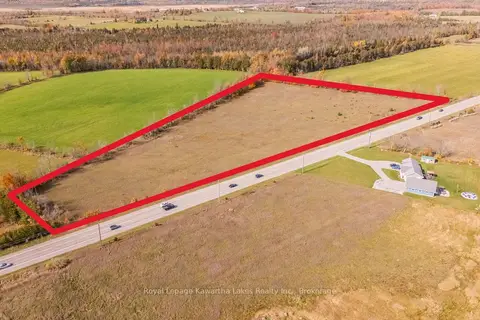
$350,000
0 bd0 ba
4445 Highway 35
Fenelon, Kawartha Lakes
Vacant Land · MLS® X14090188 · Royal Lepage Kawartha Lakes Realty Inc.
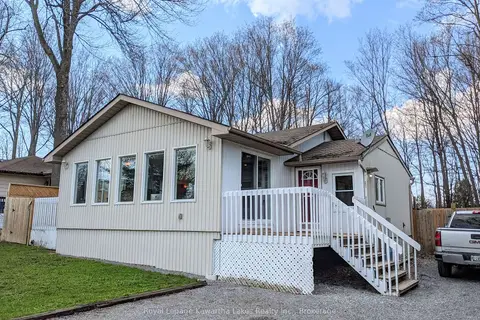
$489,900
1 bd1 ba4 pk700-1100 ft²
21 Pleasure Street
Fenelon, Kawartha Lakes
Detached · MLS® X13246460 · Royal Lepage Kawartha Lakes Realty Inc.