21 Strathearn Gardens SW
Strathcona Park, Calgary, AB, T3H2R1
Listed by RE/MAX House of Real Estate
$575,000
- 1+2 bedrooms
- 3 bathrooms
- 4 parking
- 1404 sq ft
Listed 76 days ago · MLS® A2334898
About this home
Set in a quiet, well-maintained complex in sought-after Strathcona Park, close to shopping, transit, walking paths, and recreation, this beautifully updated bungalow villa offers the perfect blend of comfort, space, and low-maintenance convenience. The bright, open-concept main floor features vaulted ceilings, rich hardwood flooring, and a warm, inviting living room centred around a cozy gas fireplace. The kitchen offers a large island perfect for gathering, ample cabinetry, generous counter space, and a corner pantry. A private den off the foyer provides the ideal home office or reading retreat, while the spacious primary suite features dual walk-in closets and a five-piece ensuite complete with a soaker tub and separate walk-in shower. A convenient two-piece powder room and main floor laundry complete the upper level. The fully finished basement expands the home with a spacious family room featuring a second gas fireplace, two additional bedrooms, a full bathroom, and loads of storage. Complete with a double attached garage and surrounded by mature landscaping, with a sunny rear deck, this move-in-ready villa is an exceptional opportunity for those looking to downsize without compromising on space, comfort, or style. (id:66966)
Details
- Type
- Duplex
- Style
- Bungalow
- Size
- 1404 sq ft
- Basement
- Finished, Full
- Garage
- Garage
- Property tax
- $3,491 (2026)
- Maintenance fee
- $620/month
- Neighbourhood
- Strathcona Park
- Municipality
- Calgary
Interior
- Bedrooms
- 1 above ground + 2 below
- Fireplace
- Yes
- Appliances
- Washer, Refrigerator, Oven - Electric, Dishwasher, Dryer, Microwave Range Hood Combo, Window Coverings, Garage door opener
- Flooring
- Hardwood, Carpeted, Ceramic Tile
Heating, cooling and services
- Heating
- Forced air, Natural gas
Building and exterior
- Style
- Bungalow
- Year built
- 1995
- Exterior
- Wood frame
- Foundation
- Poured Concrete
Parking
- Total parking
- 4
- Driveway and parking
- Attached Garage
Rooms
| Room | Level | Size | Features |
|---|---|---|---|
| Living room | Main level | 14.33 Ft x 17.42 Ft | |
| Kitchen | Main level | 12.67 Ft x 15.42 Ft | |
| Dining room | Main level | 8.83 Ft x 17.33 Ft | |
| Primary Bedroom | Main level | 12.25 Ft x 15.33 Ft | |
| 5pc Bathroom | Main level | 8.17 Ft x 10.50 Ft | |
| Office | Main level | 8.42 Ft x 10.83 Ft | |
| Laundry room | Main level | 4.83 Ft x 8.25 Ft | |
| 2pc Bathroom | Main level | 4.42 Ft x 5.33 Ft | |
| Recreational, Games room | Lower level | 14.75 Ft x 26.67 Ft | |
| Bedroom | Lower level | 12.92 Ft x 13.92 Ft | |
| Bedroom | Lower level | 11.08 Ft x 15.58 Ft | |
| Storage | Lower level | 3.50 Ft x 4.75 Ft | |
| 4pc Bathroom | Lower level | 4.92 Ft x 10.00 Ft | |
| Furnace | Lower level | 14.00 Ft x 17.58 Ft |
Location
Location is approximate. See nearby homes on the map
Listed by RE/MAX House of Real Estate.

REALTOR®, REALTORS®, and the REALTOR® logo are certification marks that are owned by REALTOR® Canada Inc. and licensed exclusively to The Canadian Real Estate Association (CREA). These certification marks identify real estate professionals who are members of CREA and who must abide by CREA’s By-Laws, Rules, and the REALTOR® Code. The MLS® trademark and the MLS® logo are owned by CREA and identify the professional real estate services provided by members of CREA.
The information contained on this site is based in whole or in part on information that is provided by members of The Canadian Real Estate Association, who are responsible for its accuracy. CREA reproduces and distributes this information as a service for its members and assumes no responsibility for its accuracy.
Similar homes nearby
See more in Calgary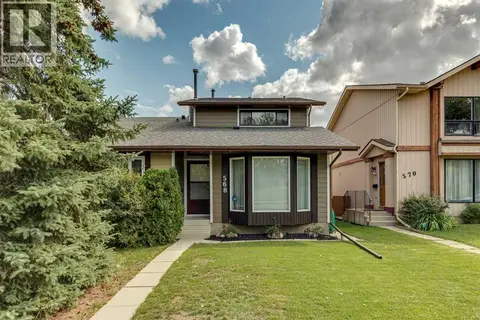 📷 50
$539,500
3 bd4 ba2 pk1508 ft²
568 Strathcona Drive SW
Strathcona Park, Calgary
Multiplex
Duplex · MLS® A2351017 · RE/MAX House of Real Estate
 📷 25
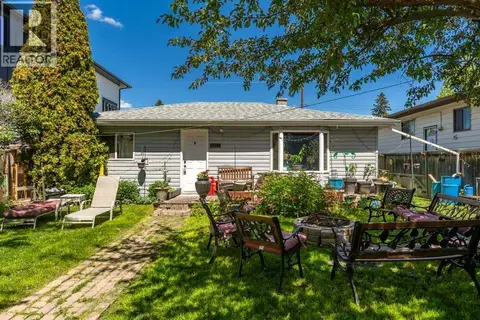
$575,000
2+1 bd2 ba4 pk1365 ft²
8812 46 Avenue NW
Bowness, Calgary
Detached · MLS® A2319684 · CIR Realty
 📷 48
$575,000
3+2 bd3 ba2 pk957 ft²
424 Penbrooke Crescent SE
Penbrooke Meadows, Calgary
Detached · MLS® A2323383 · LPT Realty
 📷 43
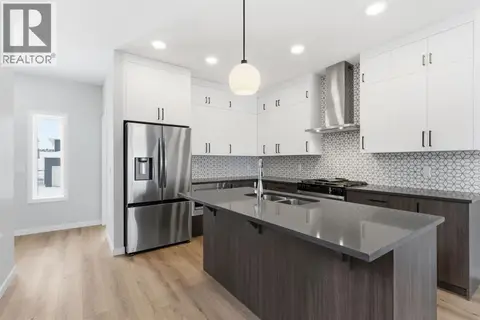
$575,000
4 bd3 ba2 pk1620 ft²
440 Lewiston Landing NE
Lewisburg, Calgary
Basement suite
Detached · MLS® A2329856 · Manor Real Estate Ltd.
 📷 45
$575,000
3 bd3 ba2 pk1603 ft²
76 Amblefield Terrace NW
Moraine, Calgary
Att/Row/Townhouse · MLS® A2332304 · TREC The Real Estate Company
 📷 49
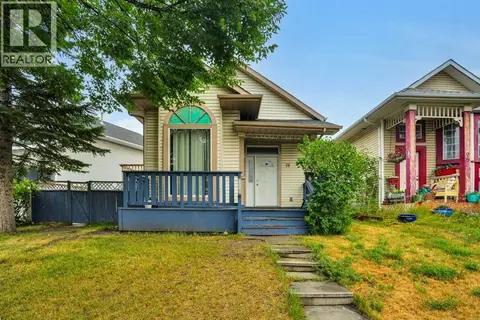
$575,000
3+2 bd3 ba4 pk1068 ft²
28 Martinridge Road NE
Martindale, Calgary
Basement suite
Detached · MLS® A2337907 · URBAN-REALTY.ca
 📷 43
$575,000
3+1 bd4 ba2 pk1429 ft²
97 Herron Mews NE
Livingston, Calgary
Basement suiteMultiplex
Duplex · MLS® A2338211 · eXp Realty
 📷 40
$575,000
2 bd2 ba4 pk1327 ft²
50 Douglasview Park SE
Douglasdale/Glen, Calgary
Multiplex
Duplex · MLS® A2338642 · Nineteen 88 Real Estate