21 Mount Royal Boulevard
Moncton, NB, E1E2T9
Listed by Royal LePage Atlantic
$349,000
- 3+1 bedrooms
- 2 bathrooms
- 2088 sq ft
Listed 69 days ago · MLS® NB145823
About this home
Welcome to 21 Mount Royal Blvd, a versatile and beautifully maintained bungalow located in one of Monctons most sought-after neighborhoods. This home offers a perfect blend of comfort and opportunity, featuring a bright and airy main floor with three spacious bedrooms and a full bathroom. The functional layout flows seamlessly into the living areas, providing an ideal space for family life. Outside, the property truly shines with a private, tree-lined backyard and an expansive deck, perfect for summer hosting or quiet morning coffees in a serene setting. The lower level of this home is a standout feature, offering incredible rental potential or a private suite for extended family. Accessible via a convenient side entrance, the basement includes a fourth bedroom, a second full bathroom, and a practical kitchenette. Youll also find a versatile non-conforming room that could easily serve as a home office, gym, or hobby space. Whether you are looking for a mortgage helper or a spacious family home with room to grow, this property delivers exceptional value in a prime location. (id:66966)
Details
- Type
- Detached
- Style
- Contemporary, 2 Level
- Size
- 2088 sq ft
- Property tax
- $3,848
- Municipality
- Moncton
Interior
- Bedrooms
- 3 above ground + 1 below
- Fireplace
- No
- Flooring
- Laminate, Ceramic
Heating, cooling and services
- Heating
- Heat Pump, Baseboard heaters, Electric
- Air conditioning
- Heat Pump
- Water and sewer
- Municipal sewage system
Building and exterior
- Style
- Contemporary, 2 Level
- Foundation
- Concrete
- Outdoor
- Vinyl
Rooms
| Room | Level | Size | Features |
|---|---|---|---|
| Recreation room | Basement | 23'2'' x 10'11'' | |
| 3pc Bathroom | Basement | 7'10'' x 11'1'' | |
| Bedroom | Basement | 10'11'' x 11'1'' | |
| Bedroom | Basement | 9'10'' x 11'0'' | |
| Utility room | Basement | 8'5'' x 11'10'' | |
| Laundry room | Basement | 12'10'' x 7'7'' | |
| 4pc Bathroom | Main level | 8'9'' x 7'5'' | |
| Bedroom | Main level | 8'3'' x 11'4'' | |
| Primary Bedroom | Main level | 12'2'' x 12'7'' | |
| Bedroom | Main level | 8'3'' x 10'0'' | |
| Dining room | Main level | 9'11'' x 8'2'' | |
| Kitchen | Main level | 10'4'' x 8'2'' | |
| Living room | Main level | 24'4'' x 16'1'' |
Location
Location is approximate. See nearby homes on the map
Listed by Royal LePage Atlantic.

REALTOR®, REALTORS®, and the REALTOR® logo are certification marks that are owned by REALTOR® Canada Inc. and licensed exclusively to The Canadian Real Estate Association (CREA). These certification marks identify real estate professionals who are members of CREA and who must abide by CREA’s By-Laws, Rules, and the REALTOR® Code. The MLS® trademark and the MLS® logo are owned by CREA and identify the professional real estate services provided by members of CREA.
The information contained on this site is based in whole or in part on information that is provided by members of The Canadian Real Estate Association, who are responsible for its accuracy. CREA reproduces and distributes this information as a service for its members and assumes no responsibility for its accuracy.
Similar homes nearby
See more in Moncton 📷 32
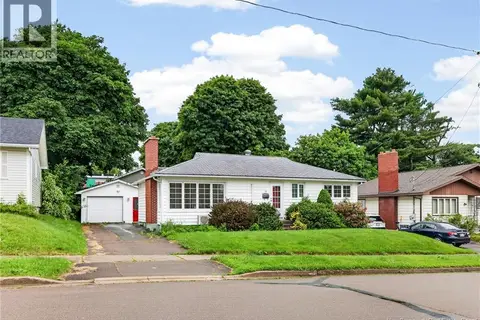
$349,000
3 bd2 ba1319 ft²
153 Ivy Road
Moncton
Single Family · MLS® NB149425 · Royal LePage Atlantic
 📷 34
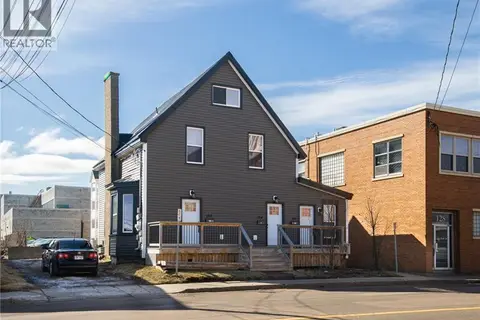
$349,500
2+1 bd2 ba2796 ft²
18 Carney
Moncton
Detached · MLS® NB143034 · EXIT Realty Associates
 📷 8
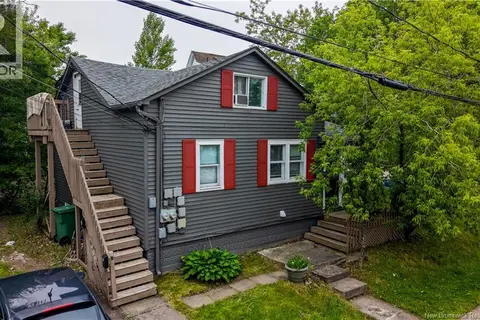
$349,900
2495 ft²
124 Highfield Street
Moncton
Multiplex
Triplex · MLS® NB139264 · CENTURY 21 Generation Real Estate Advisors
 📷 47
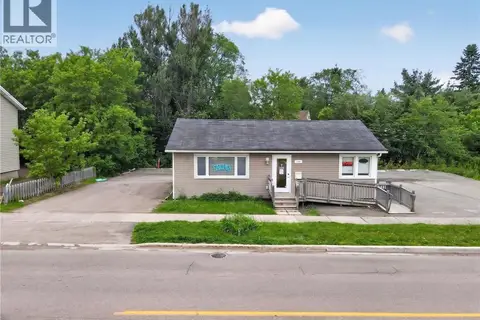
$349,900
1438 ft²
5 Storey Road
Moncton
Multiplex
Triplex · MLS® NB142251 · eXp Realty
 📷 41
$349,900
3+3 bd2 ba1537 ft²
270 Mill Road
Moncton
Detached · MLS® NB142814 · RE/MAX Quality Real Estate Inc.
 📷 50
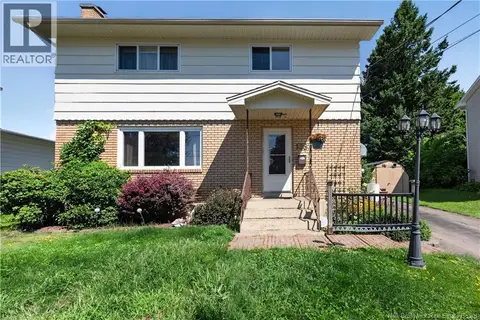
$349,900
4 bd2 ba1970 ft²
133 Brentwood Drive
Moncton
Detached · MLS® NB145058 · Keller Williams Capital Realty
 📷 50
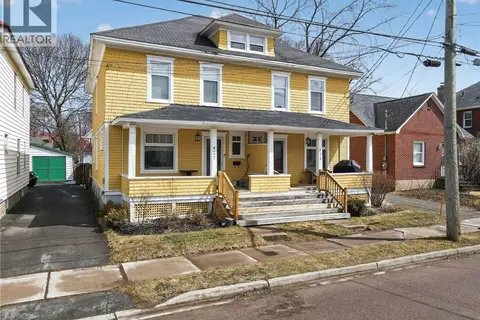
$349,900
4 bd1 ba1738 ft²
425 Lutz Street
Moncton
Single Family · MLS® NB147611 · Assist 2 Sell Hub City Realty
 📷 50
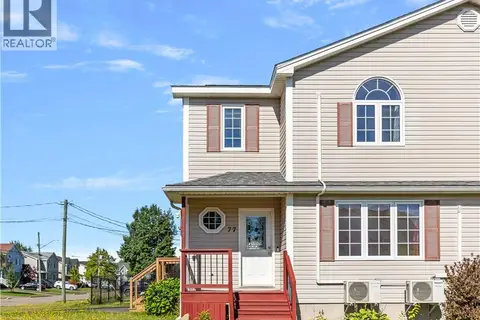
$349,900
3 bd2 ba1488 ft²
77 Stoneham Drive
Moncton
Single Family · MLS® NB148396 · The Right Choice Realty