21 HARRINGTON Place
Ancaster Heights/Mohawk Meadows/Maywood, Ancaster, L9G4Z2
Listed by Royal LePage State Realty Inc.
$3,900,000
- 2+3 bedrooms
- 5 bathrooms
- 7 parking
- 6147 sq ft
Listed 34 days ago · MLS® 40864511
About this home
Located on one of Ancaster’s most desirable cul-de-sacs in prestigious Oakhill, this French-inspired custom luxury bungalow offers timeless architecture and exceptional living on a sprawling 79 x 245 ft, nearly half-acre property. Surrounded by mature trees and manicured landscaping, the home makes an impressive first impression with beautiful curb appeal and a rare triple tandem garage with 12-ft ceiling. Inside, more than 6,100 sq ft of finished living space unfolds across two levels, showcasing exceptional craftsmanship, rich hardwood flooring, elegant millwork and four European-inspired cast-stone fireplaces. Soaring 10 and 12-ft ceilings, oversized windows and doors, abundant natural light and views of the private grounds enhance the open and elegant main level. At the heart of the home is a custom Cellini kitchen featuring travertine flooring, marble and granite surfaces, high-end built-in appliances and a seamless connection to the principal living and entertaining spaces. The main-floor primary suite is a luxurious private retreat with a beautifully appointed ensuite and direct access to the upper terrace overlooking the pool and landscaped grounds. A separate office offers flexibility as an additional main-floor bedroom. The fully finished walkout level is equally impressive, with a spacious family living area, games room, three additional bedrooms, three full bathrooms including two ensuites, dedicated fitness space, oversized windows and French doors creating a bright extension of the home with seamless access outdoors. Upper and lower terraces overlook resort-style grounds featuring a heated saltwater pool, hot tub, gazebo, flagstone patio, multiple entertaining areas and an expansive recreation area at the back of the property, all surrounded by mature landscaping and exceptional privacy. Steps to scenic conservation hiking trails and minutes to Ancaster Village, boutique shops and restaurants, and the renowned Hamilton Golf & Country Club. (id:66966)
Details
- Type
- Detached
- Style
- Bungalow
- Size
- 6147 sq ft
- Basement
- Finished, Full
- Garage
- Garage
- Property tax
- $16,196
- Neighbourhood
- Ancaster Heights/Mohawk Meadows/Maywood
- Municipality
- Ancaster
Interior
- Bedrooms
- 2 above ground + 3 below
- Fireplace
- Yes
- Appliances
- Refrigerator, Water meter, Water softener, Central Vacuum, Wine Fridge, Microwave
Heating, cooling and services
- Heating
- Forced air, Natural gas
- Air conditioning
- Central air conditioning
- Water and sewer
- Municipal sewage system
Building and exterior
- Style
- Bungalow
- Year built
- 1998
- Foundation
- Poured Concrete
- Pool
- Inground pool
- Outdoor
- Stucco
Parking
- Total parking
- 7
- Driveway and parking
- Attached Garage
Rooms
| Room | Level | Size | Features |
|---|---|---|---|
| Bedroom | Basement | 17'6'' x 12'3'' | |
| Storage | Basement | 7'10'' x 8'8'' | |
| Utility room | Basement | 17'1'' x 16'10'' | |
| Office | Basement | 10'10'' x 17'9'' | |
| 3pc Bathroom | Basement | 5'10'' x 8'10'' | |
| Exercise room | Basement | 21'10'' x 20'8'' | |
| 4pc Bathroom | Basement | 11'2'' x 8'2'' | |
| Bedroom | Basement | 18'8'' x 12'2'' | |
| Bedroom | Basement | 18'8'' x 11'11'' | |
| 3pc Bathroom | Basement | 10'3'' x 6'4'' | |
| Games room | Basement | 17'6'' x 12'3'' | |
| Recreation room | Basement | 22'1'' x 21'7'' | |
| Laundry room | Main level | 7'3'' x 13'0'' | |
| 2pc Bathroom | Main level | 6'4'' x 6'4'' | |
| Bedroom | Main level | 15'11'' x 15'5'' | |
| 5pc Bathroom | Main level | 12'1'' x 10'1'' | |
| Primary Bedroom | Main level | 16'1'' x 13'5'' | |
| Dining room | Main level | 14'10'' x 12'9'' | |
| Living room | Main level | 13'2'' x 15'4'' | |
| Dinette | Main level | 13'2'' x 12'1'' | |
| Kitchen | Main level | 13'9'' x 25'11'' | |
| Family room | Main level | 34'4'' x 22'4'' | |
| Foyer | Main level | 9'11'' x 11'0'' |
Location
Location is approximate. See nearby homes on the map
Listed by Royal LePage State Realty Inc..

REALTOR®, REALTORS®, and the REALTOR® logo are certification marks that are owned by REALTOR® Canada Inc. and licensed exclusively to The Canadian Real Estate Association (CREA). These certification marks identify real estate professionals who are members of CREA and who must abide by CREA’s By-Laws, Rules, and the REALTOR® Code. The MLS® trademark and the MLS® logo are owned by CREA and identify the professional real estate services provided by members of CREA.
The information contained on this site is based in whole or in part on information that is provided by members of The Canadian Real Estate Association, who are responsible for its accuracy. CREA reproduces and distributes this information as a service for its members and assumes no responsibility for its accuracy.
Similar homes nearby
See more in Ancaster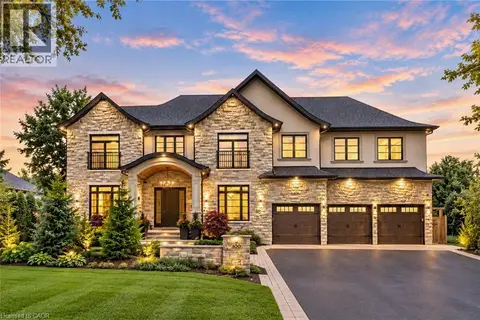 📷 50
$3,495,000
4+2 bd6 ba9 pk7000 ft²
100 SENECA Drive
Ancaster Heights/Mohawk Meadows/Maywood, Ancaster
Pool
Detached · MLS® 40867345 · Royal LePage State Realty Inc.
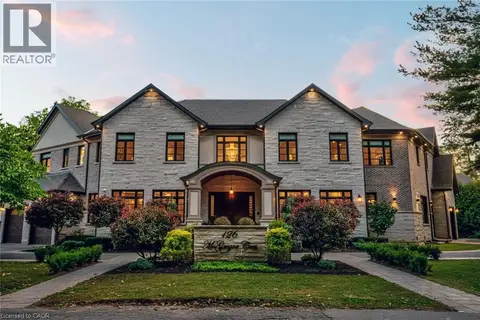 📷 50
$3,750,000
5+2 bd8 ba20 pk8850 ft²
126 MCGREGOR Crescent
Oakhill/Clearview Ancaster Heights/Mohawk, Ancaster
Pool
Detached · MLS® 40826386 · Royal LePage State Realty Inc.
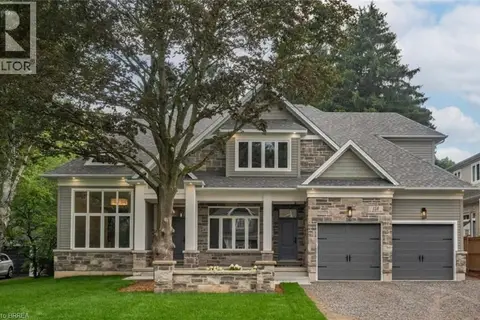 📷 50
$4,299,777
4 bd7 ba6 pk6185 ft²
150 ST MARGARETS Road
Dancaster/Nakoma/Maple Lane, Ancaster
Detached · MLS® 40847778 · Royal LePage Action Realty
 📷 2
$3,499,000
976 HWY 52
Sulphur Springs, Ancaster
Vacant Land · MLS® 40848978 · RE/MAX Escarpment Realty Inc.
 📷 40
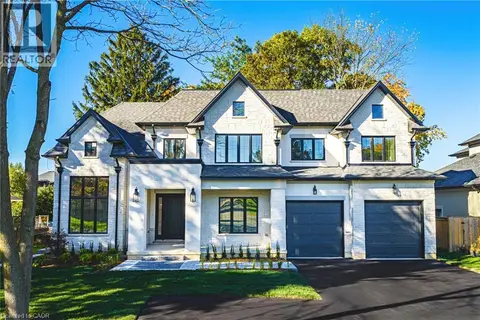
$3,497,000
4+1 bd6 ba14 pk6436 ft²
362 HARMONY HALL Drive
Harmony Hall, Ancaster
Detached · MLS® 40863978 · Sutton Group Innovative Realty Inc.
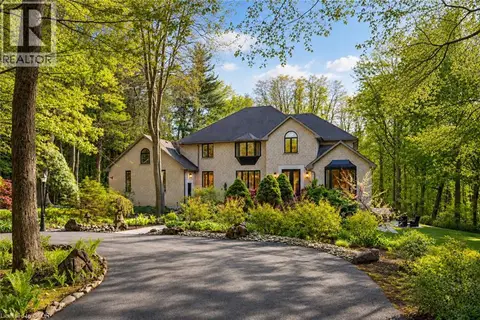 📷 50
$3,495,000
4+1 bd6 ba17 pk6875 ft²
18 ELDER Crescent
Parkview Heights, Ancaster
Detached · MLS® 40865075 · Royal LePage State Realty Inc.
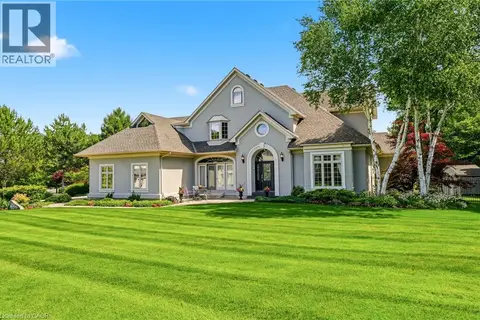 📷 47
$4,399,900
5 bd6 ba10 pk7145 ft²
28 MILLCREEK Court
Oakhill/Clearview Ancaster Heights/Mohawk, Ancaster
Pool
Detached · MLS® 40858821 · RE/MAX Escarpment Realty Inc.
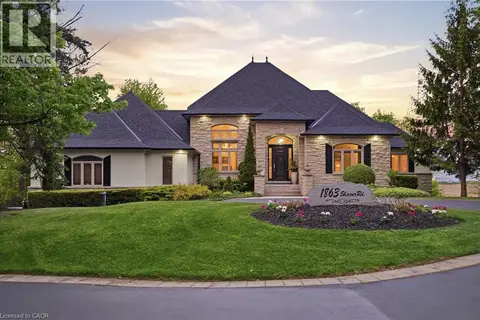 📷 50
$3,295,000
3+2 bd4 ba19 pk5517 ft²
1863 SHAVER Road
Southcote/Duff’s Cors, Ancaster
Pool
Detached · MLS® 40868381 · RE/MAX Escarpment Golfi Realty Inc.