18 ELDER Crescent
Parkview Heights, Ancaster, L0R1R0
Listed by Royal LePage State Realty Inc.
$3,495,000
- 4+1 bedrooms
- 6 bathrooms
- 17 parking
- 6875 sq ft
Listed 30 days ago · MLS® 40865075
About this home
Experience unparalleled luxury in this fully renovated, nearly 7,000 sqft custom-designed executive home on a stunning 2.5-acre property in one of Ancaster's most exclusive enclaves. Surrounded by nature yet minutes from city conveniences, this home blends upscale living with serene privacy-you have to see it to believe it. New stone walkways and lush greenery create exceptional curb appeal. Inside, every detail has been meticulously crafted to maximize space and functionality. Upon entering, you're immediately captivated by the grand 'Scarlett O'Hara' staircase. The main level boasts formal living and dining areas, a private office, and two powder rooms. The spacious custom laundry/mudroom features garage access and a second staircase to the basement. The elegant family room is a true focal point, with a Valor gas fireplace and a stone feature wall. The gourmet eat-in kitchen is equipped with top-of-the-line appliances, custom cabinetry, granite countertops, and stone accents. Rich hardwood, marble tiles, and high-end fixtures flow throughout. Upstairs, the primary suite is a private oasis featuring a spa-inspired 5-piece ensuite with a curbless glass shower and a deep soaker tub, as well as an expansive walk-in dressing room with custom built-ins. Three additional bedrooms and two beautifully updated baths complete the upper level. The newly renovated walkout basement is the ultimate entertainment hub, offering a fifth bedroom, full bathroom, and a stylish kitchenette or wet bar. Relax in the media area with a Valor fireplace or workout in the state-of-the-art gym. Step outside to a private patio with a hot tub-perfect for unwinding in nature. This level also offers excellent in-law suite potential. Outside, serene ponds and breathtaking views create a peaceful, cottage-like atmosphere. A multi-tiered deck extends the home's living space, ideal for dining and entertaining. The expansive yard completes this one-of-a-kind luxury retreat (id:66966)
Details
- Type
- Detached
- Style
- Other
- Size
- 6875 sq ft
- Basement
- Finished, Full
- Garage
- Garage
- Property tax
- $13,366
- Neighbourhood
- Parkview Heights
- Municipality
- Ancaster
Interior
- Bedrooms
- 4 above ground + 1 below
- Fireplace
- Yes
- Appliances
- Central Vacuum, Oven - Built-In, Wet Bar
Heating, cooling and services
- Heating
- Forced air, Natural gas
- Air conditioning
- Central air conditioning
- Water and sewer
- Septic System
Building and exterior
- Year built
- 1987
- Foundation
- Block
- Outdoor
- Brick
Parking
- Total parking
- 17
- Driveway and parking
- Attached Garage
Rooms
| Room | Level | Size | Features |
|---|---|---|---|
| Other | Basement | 6'5'' x 6'1'' | |
| Storage | Basement | 3'7'' x 13'0'' | |
| Storage | Basement | 6'7'' x 13'0'' | |
| Storage | Basement | 16'7'' x 13'8'' | |
| 3pc Bathroom | Basement | ||
| Gym | Basement | 17'5'' x 25'11'' | |
| Recreation room | Basement | 19'9'' x 20'7'' | |
| Living room | Basement | 14'7'' x 14'3'' | |
| Bedroom | Basement | 14'3'' x 13'5'' | |
| Kitchen | Basement | 11'4'' x 13'5'' | |
| Foyer | Basement | 17'0'' x 15'3'' | |
| 3pc Bathroom | Second level | ||
| Bedroom | Second level | 15'4'' x 9'9'' | |
| 4pc Bathroom | Second level | ||
| Bedroom | Second level | 10'8'' x 12'11'' | |
| Bedroom | Second level | 13'7'' x 11'8'' | |
| 5pc Ensuite bath | Second level | ||
| Primary Bedroom | Second level | 18'3'' x 28'0'' | |
| Laundry room | Main level | 10'11'' x 13'10'' | |
| 2pc Bathroom | Main level | ||
| Kitchen | Main level | 15'9'' x 13'10'' | |
| Dinette | Main level | 17'7'' x 17'5'' | |
| Family room | Main level | 19'9'' x 19'8'' | |
| 2pc Bathroom | Main level | ||
| Office | Main level | 12'0'' x 13'10'' | |
| Dining room | Main level | 18'0'' x 14'1'' | |
| Living room | Main level | 18'0'' x 13'10'' | |
| Foyer | Main level | 24'7'' x 13'5'' |
Location
Location is approximate. See nearby homes on the map
Listed by Royal LePage State Realty Inc..

REALTOR®, REALTORS®, and the REALTOR® logo are certification marks that are owned by REALTOR® Canada Inc. and licensed exclusively to The Canadian Real Estate Association (CREA). These certification marks identify real estate professionals who are members of CREA and who must abide by CREA’s By-Laws, Rules, and the REALTOR® Code. The MLS® trademark and the MLS® logo are owned by CREA and identify the professional real estate services provided by members of CREA.
The information contained on this site is based in whole or in part on information that is provided by members of The Canadian Real Estate Association, who are responsible for its accuracy. CREA reproduces and distributes this information as a service for its members and assumes no responsibility for its accuracy.
Similar homes nearby
See more in Ancaster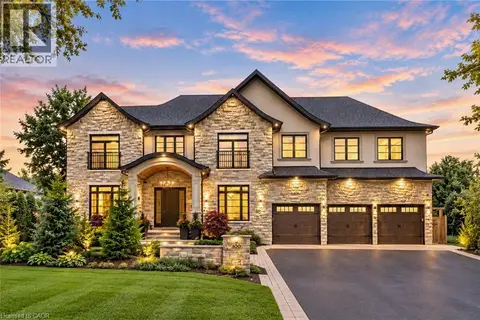 📷 50
$3,495,000
4+2 bd6 ba9 pk7000 ft²
100 SENECA Drive
Ancaster Heights/Mohawk Meadows/Maywood, Ancaster
Pool
Detached · MLS® 40867345 · Royal LePage State Realty Inc.
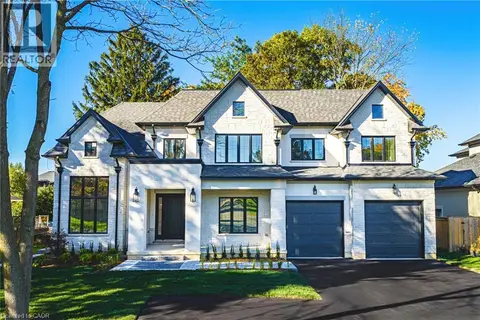 📷 40
$3,497,000
4+1 bd6 ba14 pk6436 ft²
362 HARMONY HALL Drive
Harmony Hall, Ancaster
Detached · MLS® 40863978 · Sutton Group Innovative Realty Inc.
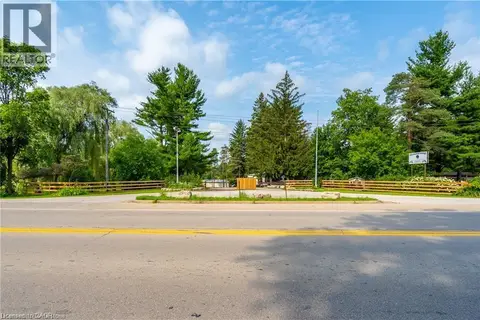 📷 2
$3,499,000
976 HWY 52
Sulphur Springs, Ancaster
Vacant Land · MLS® 40848978 · RE/MAX Escarpment Realty Inc.
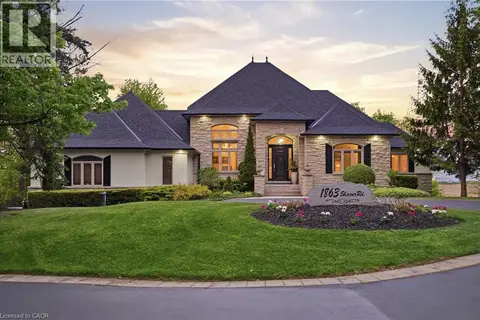 📷 50
$3,295,000
3+2 bd4 ba19 pk5517 ft²
1863 SHAVER Road
Southcote/Duff’s Cors, Ancaster
Pool
Detached · MLS® 40868381 · RE/MAX Escarpment Golfi Realty Inc.
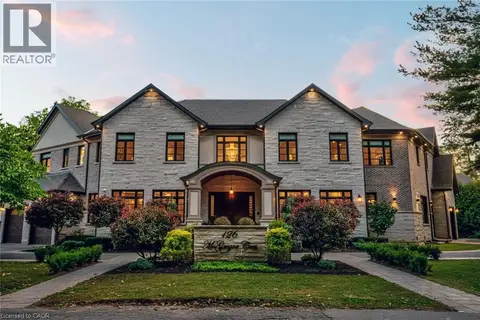 📷 50
$3,750,000
5+2 bd8 ba20 pk8850 ft²
126 MCGREGOR Crescent
Oakhill/Clearview Ancaster Heights/Mohawk, Ancaster
Pool
Detached · MLS® 40826386 · Royal LePage State Realty Inc.
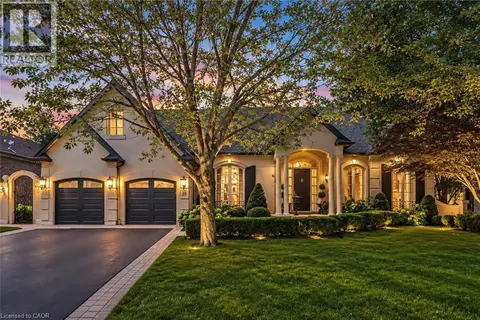 📷 50
$3,900,000
2+3 bd5 ba7 pk6147 ft²
21 HARRINGTON Place
Ancaster Heights/Mohawk Meadows/Maywood, Ancaster
Pool
Detached · MLS® 40864511 · Royal LePage State Realty Inc.
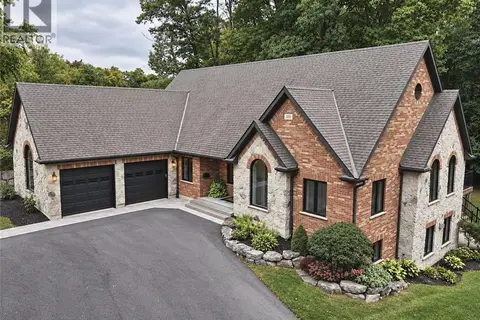 📷 43
$2,875,000
5+3 bd6 ba16 pk5184 ft²
515 HAMILTON Drive
Maple Lane Annex, Ancaster
Pool
Detached · MLS® 40865665 · Right at Home Realty
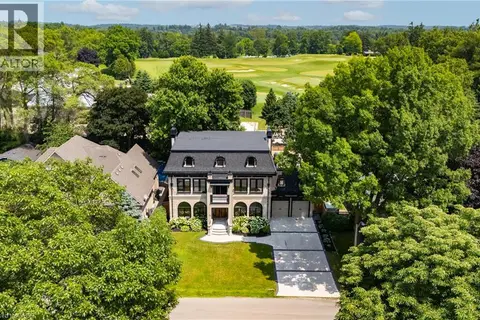 📷 50
$2,799,000
4 bd7 ba8 pk7400 ft²
23 CAMERON Drive
Dancaster/Nakoma/Maple Lane, Ancaster
Detached · MLS® 40869615 · RE/MAX Real Estate Centre Inc.