21 1160 Shellbourne Blvd
Campbell River Central, Campbell River, BC, V9H1H9
Listed by eXp Realty (CR)
$249,900
- 2 bedrooms
- 2 bathrooms
- 1 parking
- 1083 sq ft
Listed 129 days ago · MLS® 1040240
About this home
Tucked into Prado Verde Mobile Home Park on a corner lot, this well-maintained 1,083 sq ft home offers easy living with room to breathe. The bright 2-bedroom layout features an open-concept kitchen, dining, and living area, with beautiful mountain views from the main living space. Recent updates provide peace of mind, including a newer heat pump and roof, refreshed kitchen cabinetry and countertops, updated bathrooms, new flooring, fresh paint, and newer appliances. The primary bedroom offers a private ensuite and walk-in closet, while the second bedroom and full bath provide comfortable space for family or guests. Outside, enjoy a wrap-around yard with room for gardening, playing, or relaxing on the deck. Corner lot placement adds privacy and extra outdoor flexibility. A simple, updated home in a welcoming, well-managed community close to everyday amenities and walking trails. (id:66966)
Details
- Type
- Mobile/Trailer
- Size
- 1083 sq ft
- Property tax
- $1,357
- Maintenance fee
- $925/month
- Neighbourhood
- Campbell River Central
- Municipality
- Campbell River
Interior
- Fireplace
- Yes
- Appliances
- Washer, Refrigerator, Dishwasher, Stove, Dryer
Heating, cooling and services
- Heating
- Heat Pump, Natural gas
- Air conditioning
- Wall unit, Air Conditioned
Building and exterior
- Year built
- 1979
Parking
- Total parking
- 1
- Driveway and parking
- Carport
Rooms
| Room | Level | Size | Features |
|---|---|---|---|
| Primary Bedroom | Main level | 13'5 x 10'11 | |
| Laundry room | Main level | 5'2 x 8'2 | |
| Kitchen | Main level | 8'2 x 12'3 | |
| Living room | Main level | 12'1 x 15'6 | |
| Dining room | Main level | 8'1 x 14'7 | |
| Office | Main level | 8'1 x 10'0 | |
| Entrance | Main level | 5'4 x 10'9 | |
| Bedroom | Main level | 10'3 x 13'5 | |
| Bathroom | Main level | 5'1 x 7'10 | |
| Ensuite | Main level | 5'0 x 9'1 |
Location
Location is approximate. See nearby homes on the map
Listed by eXp Realty (CR).

REALTOR®, REALTORS®, and the REALTOR® logo are certification marks that are owned by REALTOR® Canada Inc. and licensed exclusively to The Canadian Real Estate Association (CREA). These certification marks identify real estate professionals who are members of CREA and who must abide by CREA’s By-Laws, Rules, and the REALTOR® Code. The MLS® trademark and the MLS® logo are owned by CREA and identify the professional real estate services provided by members of CREA.
The information contained on this site is based in whole or in part on information that is provided by members of The Canadian Real Estate Association, who are responsible for its accuracy. CREA reproduces and distributes this information as a service for its members and assumes no responsibility for its accuracy.
Similar homes nearby
See more in Campbell River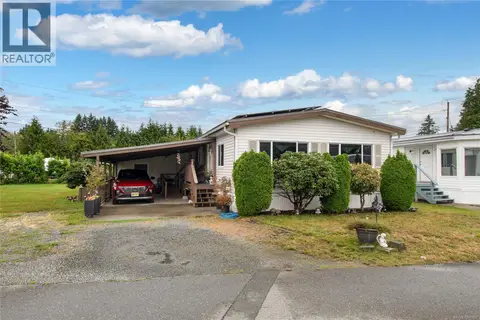 📷 32
$275,000
2 bd2 ba3 pk1306 ft²
15 1451 Perkins Rd
Campbell River North, Campbell River
Mobile/Trailer · MLS® 1048907 · REMAX Ocean Pacific (CR)
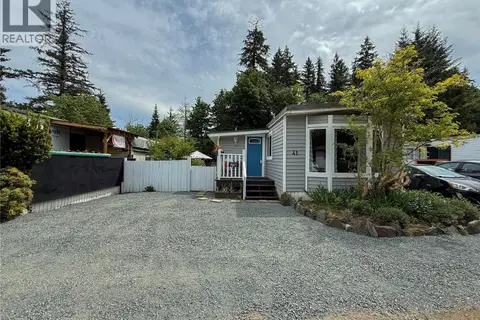 📷 26
$219,000
2 bd2 ba2 pk1127 ft²
41 2700 Woodburn Rd
Campbell River North, Campbell River
Mobile/Trailer · MLS® 1044787 · REMAX Ocean Pacific (CR)
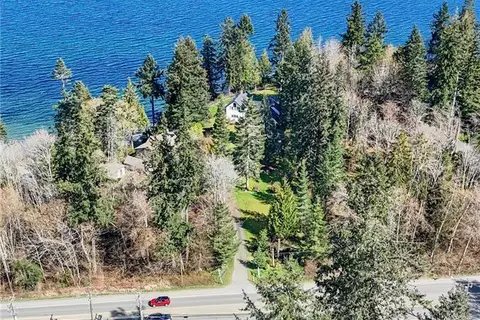 📷 6
$294,000
0 bd0 ba
4060 Island Hwy S
Campbell River South, Campbell River
Vacant Land · MLS® 1047109 · eXp Realty (CR)
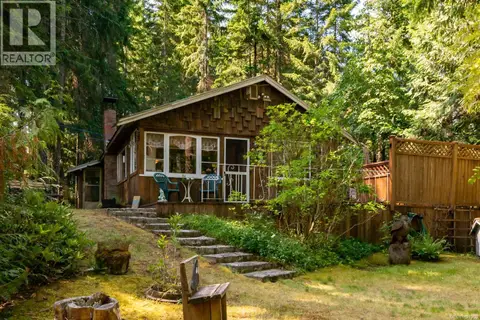 📷 39
$299,800
1 bd1 ba2 pk756 ft²
Lt 20&21 Gold River Hwy
Campbell River West, Campbell River
Detached · MLS® 1027900 · Royal LePage Advance Realty