Lt 20&21 Gold River Hwy
Campbell River West, Campbell River, BC, V9H1P1
Listed by Royal LePage Advance Realty
$299,800
- 1 bedrooms
- 1 bathrooms
- 2 parking
- 756 sq ft
Listed 230 days ago · MLS® 1027900
About this home
This includes 2 lots that total 0.83 acres, has mature gardens and rustic cabin that you'll love for seasonal family get aways or it could be used year round with work. Located approx 30 min West of Campbell River, beach access is a short walk or drive at the end of Baikie Drive.The cabin has 1 quaint bedroom and a large,open-concept living area that can accommodate additional beds if required.All the appliances are operated by propane,including some light fixtures.As the cabin is off the grid,when electricity is desired,it has a portable gas generator or you can add solar and batteries.There is a huge,sun deck that not only has plenty of room for family gatherings but this sun deck also has a conveniently located outdoor shower.There is a double carport and one side is even high enough for a travel trailer or RV.This property could be a group or shared purchase between several families.Get back to nature affordably,this is turn key with everything except some personal items included. (id:66966)
Details
- Type
- Detached
- Style
- Cottage, Cabin
- Size
- 756 sq ft
- Property tax
- $2,468
- Neighbourhood
- Campbell River West
- Municipality
- Campbell River
Interior
- Fireplace
- No
Heating, cooling and services
- Heating
- Wood
Building and exterior
- Style
- Cottage, Cabin
- Year built
- 1965
Parking
- Total parking
- 2
- Driveway and parking
- Carport, RV
Rooms
| Room | Level | Size | Features |
|---|---|---|---|
| Storage | Main level | 5'0 x 11'0 | |
| Bathroom | Main level | 4'1 x 7'10 | |
| Bedroom | Main level | 7'1 x 8'0 | |
| Living room | Main level | 11'6 x 30'0 | |
| Dining room | Main level | 6'0 x 7'10 | |
| Eating area | Main level | 3'0 x 4'0 | |
| Kitchen | Main level | 5'0 x 11'6 |
Location
Location is approximate. See nearby homes on the map
Listed by Royal LePage Advance Realty.

REALTOR®, REALTORS®, and the REALTOR® logo are certification marks that are owned by REALTOR® Canada Inc. and licensed exclusively to The Canadian Real Estate Association (CREA). These certification marks identify real estate professionals who are members of CREA and who must abide by CREA’s By-Laws, Rules, and the REALTOR® Code. The MLS® trademark and the MLS® logo are owned by CREA and identify the professional real estate services provided by members of CREA.
The information contained on this site is based in whole or in part on information that is provided by members of The Canadian Real Estate Association, who are responsible for its accuracy. CREA reproduces and distributes this information as a service for its members and assumes no responsibility for its accuracy.
Similar homes nearby
See more in Campbell River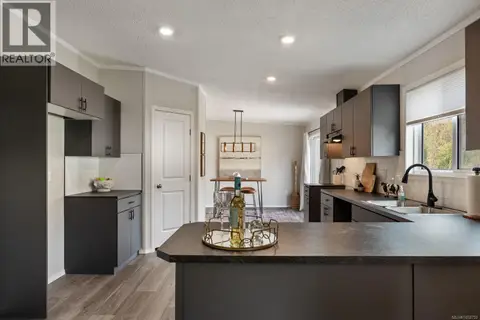 New
📷 32
$299,900
3 bd2 ba2 pk1414 ft²
72 1160 Shellbourne Blvd
Campbell River Central, Campbell River
Mobile/Trailer · MLS® 1052750 · Royal LePage-Comox Valley (CV)
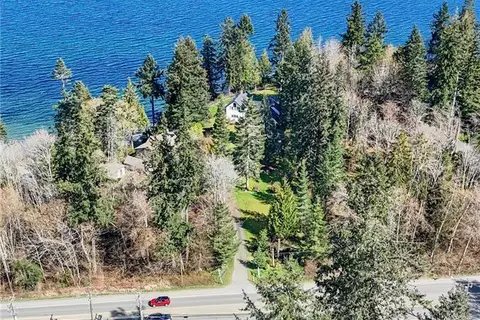 📷 6
$294,000
0 bd0 ba
4060 Island Hwy S
Campbell River South, Campbell River
Vacant Land · MLS® 1047109 · eXp Realty (CR)
 📷 34
$315,000
2 bd2 ba1 pk1055 ft²
169 1160 Shellbourne Blvd
Campbell River Central, Campbell River
Mobile/Trailer · MLS® 1036705 · REMAX Ocean Pacific (CR)
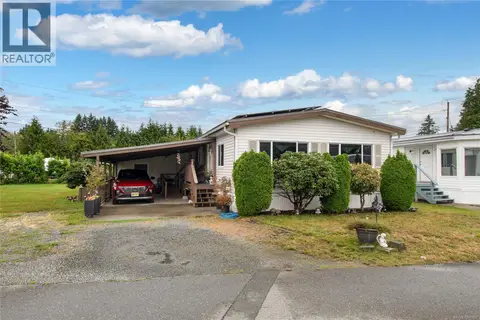 📷 32
$275,000
2 bd2 ba3 pk1306 ft²
15 1451 Perkins Rd
Campbell River North, Campbell River
Mobile/Trailer · MLS® 1048907 · REMAX Ocean Pacific (CR)
 📷 5
$325,000
0 bd0 ba4 pk
LOT 6 Crawford Rd
Campbell River South, Campbell River
Vacant Land · MLS® 1048640 · REMAX Ocean Pacific (CR)
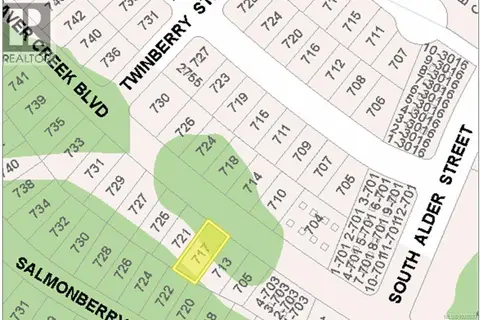 📷 4
$339,900
0 bd0 ba
717 Beaver Creek Blvd
Willow Point, Campbell River
Vacant Land · MLS® 1028027 · REMAX Ocean Pacific (CR)
 📷 10
$340,000
0 bd0 ba2 pk
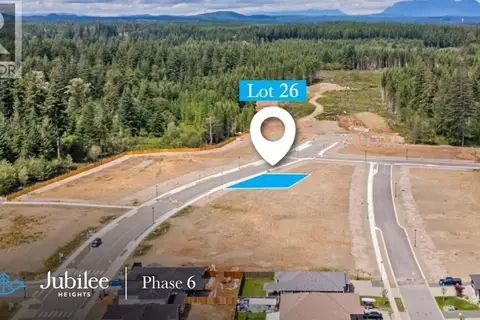
776 Beaver Creek Blvd
Willow Point, Campbell River
Vacant Land · MLS® 1024446 · Engel & Volkers Vancouver Island North (CR)
 📷 9
$340,000
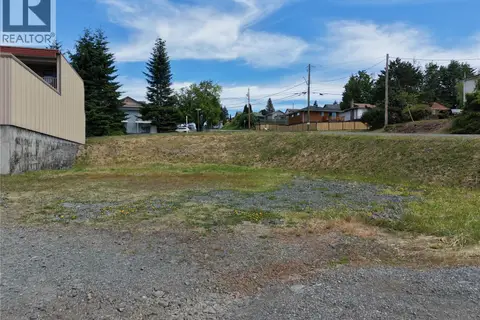
1000 Hemlock St
Campbell River Central, Campbell River
Vacant Land · MLS® 1041580 · REMAX Ocean Pacific (CR)