21 - 10 POST OAK DRIVE
Jefferson, Richmond Hill, L4E4H7
Listed by RE/MAX EXCEL REALTY LTD.
$915,000
- 3 bedrooms
- 3 bathrooms
- 2 parking
Listed 73 days ago · MLS® N13655374
About this home
Fabulous Opportunity To Own A Bright And Spacious, Fully Renovated 3-Bedroom Townhouse In A Well-Maintained Complex In The Heart Of Richmond Hill. This Beautifully Updated Home Features Modern Finishes Throughout, An Open-Concept Living And Dining Area, A Cozy Gas Fireplace, And A Stylish Renovated Kitchen With Quartz Countertops, Backsplash, And Stainless Steel Appliances. Enjoy A Large Eat-In Area With Walk-Out To Balcony, Perfect For Relaxing, Entertaining, Or BBQs. Fresh, Move-In Ready, And Thoughtfully Updated For Comfortable Family Living. Located In A Family-Friendly Community Close To High-Ranked Schools, Parks, Walking And Hiking Trails, Shopping, Restaurants, Groceries, Transit, And Easy Access To Yonge Street. A Wonderful Home In A Convenient And Highly Desired Richmond Hill Location. (id:66966)
Details
- Type
- Condo Townhouse
- Basement
- None
- Garage
- Garage
- Property tax
- $3,626
- Maintenance fee
- $408/month
- Neighbourhood
- Jefferson
- Municipality
- Richmond Hill (Jefferson)
Interior
- Bedrooms
- 3 above ground
- Fireplace
- Yes
- Appliances
- Washer, Refrigerator, Central Vacuum, Dishwasher, Stove, Dryer, Window Coverings, Garage door opener, Garage door opener remote(s), Water Heater
- Flooring
- Carpeted, Ceramic
Heating, cooling and services
- Heating
- Forced air, Natural gas
- Air conditioning
- Central air conditioning
Building and exterior
- Outdoor
- Stone, Stucco
Parking
- Total parking
- 2
- Driveway and parking
- Attached Garage, Garage
Condo
- Monthly fee
- $408
- Fee includes
- Water, Insurance, Parking
Rooms
| Room | Level | Size | Features |
|---|---|---|---|
| Living room | Second level | 6.63 × 3.98 m (21'9" × 13'1") | |
| Dining room | Second level | 6.63 × 3.98 m (21'9" × 13'1") | |
| Kitchen | Second level | 5.08 × 3.52 m (16'8" × 11'7") | |
| Bedroom 2 | Third level | 3.98 × 2.39 m (13'1" × 7'10") | |
| Bedroom 3 | Third level | 3.01 × 2.55 m (9'11" × 8'4") | |
| Recreational, Games room | Ground level | 3.23 × 2.55 m (10'7" × 8'4") |
Location
Location is approximate. See nearby homes on the map
Listed by RE/MAX EXCEL REALTY LTD..

REALTOR®, REALTORS®, and the REALTOR® logo are certification marks that are owned by REALTOR® Canada Inc. and licensed exclusively to The Canadian Real Estate Association (CREA). These certification marks identify real estate professionals who are members of CREA and who must abide by CREA’s By-Laws, Rules, and the REALTOR® Code. The MLS® trademark and the MLS® logo are owned by CREA and identify the professional real estate services provided by members of CREA.
The information contained on this site is based in whole or in part on information that is provided by members of The Canadian Real Estate Association, who are responsible for its accuracy. CREA reproduces and distributes this information as a service for its members and assumes no responsibility for its accuracy.
Similar homes nearby
See more in Richmond Hill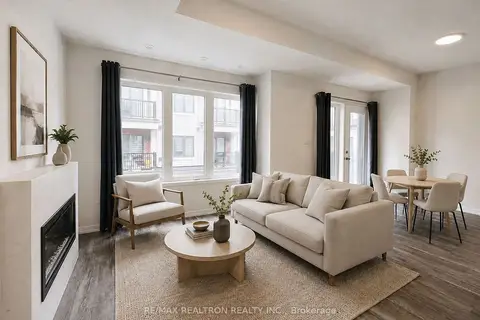 📷 30
$900,000
≈ $3,941/mo mortgage · 20% down
2+1 bd4 ba1 pk1400-1599 ft²
105 Matawin Lane
Headford Business Park, Richmond Hill
Ravine lotSchool 4 min walk
Condo Townhouse · MLS® N13738322 · RE/MAX REALTRON REALTY INC.
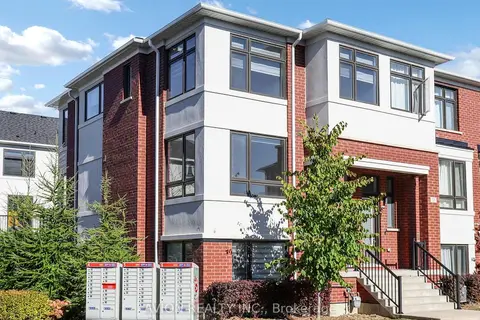 📷 47
$899,999
≈ $3,941/mo mortgage · 20% down
3+1 bd3 ba2 pk1800-1999 ft²
35 Thomas Armstrong Lane
Westbrook, Richmond Hill
GO station 2.5 kmWalkablePark nearby
Condo Townhouse · MLS® N13775528 · AVION REALTY INC.
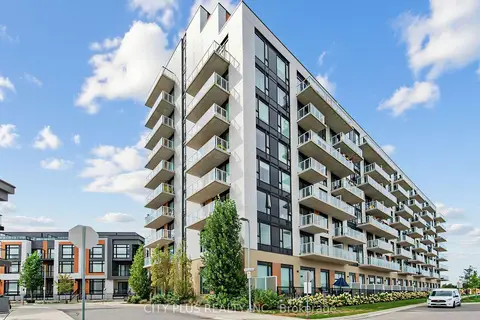 📷 27
$899,000
≈ $3,937/mo mortgage · 20% down
3 bd2 ba1 pk1200-1399 ft²
6 David Eyer Road 210
Rural Richmond Hill, Richmond Hill
GO station 2.9 km
Condo Apartment · MLS® N13814618 · CITY PLUS REALTY INC.
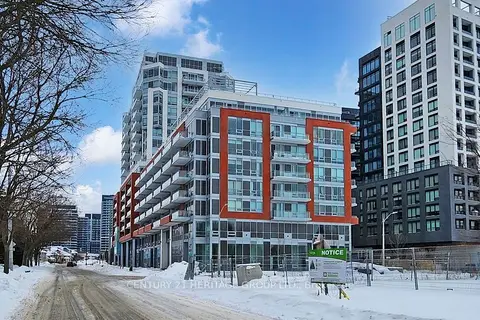 New
📷 41
$899,000
≈ $3,937/mo mortgage · 20% down
3 bd3 ba1 pk1200-1399 ft²
8888 Yonge Street 325
South Richvale, Richmond Hill
Condo Apartment · MLS® N14098496 · CENTURY 21 HERITAGE GROUP LTD.
 📷 23
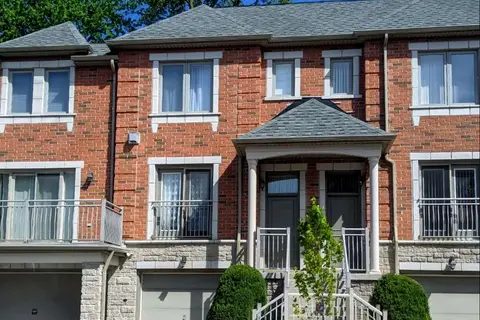
$937,888
≈ $4,107/mo mortgage · 20% down
3 bd3 ba2 pk1600-1799 ft²
9133 Bayview Avenue 38
Doncrest, Richmond Hill
GO station 1.9 km
Condo Townhouse · MLS® N13748150 · HOMELIFE NEW WORLD REALTY INC.
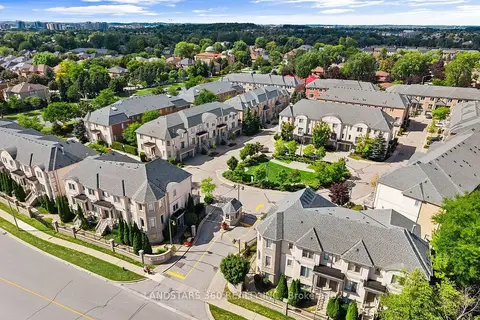 📷 37
$938,880
≈ $4,111/mo mortgage · 20% down
3 bd3 ba2 pk1600-1799 ft²
9133 Bayview Avenue 82
Doncrest, Richmond Hill
GO station 1.9 km
Condo Townhouse · MLS® N13553464 · LANDSTARS 360 REALTY INC.
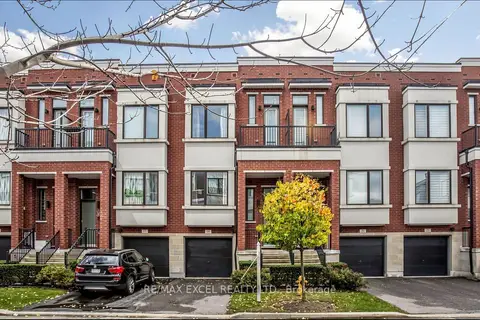 📷 50🎥 Tour
$889,900
≈ $3,897/mo mortgage · 20% down
3 bd3 ba2 pk1800-1999 ft²
19 Ambler Lane
Crosby, Richmond Hill
Ravine lotGO station 1.7 kmSchool 3 min walk
Condo Townhouse · MLS® N14033688 · RE/MAX EXCEL REALTY LTD.
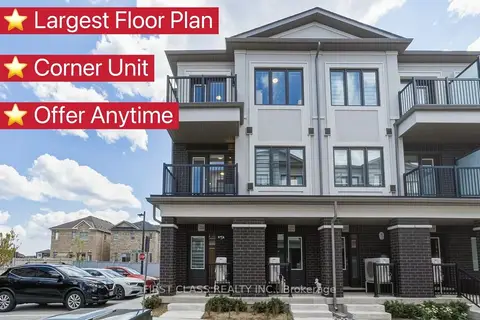 📷 31
$888,000
≈ $3,889/mo mortgage · 20% down
3 bd4 ba1 pk1400-1599 ft²
224 Matawin Lane
Headford Business Park, Richmond Hill
School 5 min walk
Condo Townhouse · MLS® N13872750 · FIRST CLASS REALTY INC.