209 Martin Crossing Way NE
Martindale, Calgary, AB, t3j3v4
Listed by First Place Realty
$428,900
- 2+1 bedrooms
- 2 bathrooms
- 4 parking
- 800 sq ft
Listed 123 days ago · MLS® A2322240
About this home
Pride of ownership shines throughout this beautifully maintained bi-level! Thoughtfully updated over the years with newer siding, shingles, eavestroughs, flooring, paint, furnace, hot water tank, and more. The bright main floor features an open-concept layout with vaulted ceilings, a spacious kitchen with ample cabinetry and counter space, two generous bedrooms, and a full 4-piece bath. The finished basement offers a large family room, third bedroom, and 3-piece bath. Outside, enjoy the huge pie-shaped lot with a double detached garage, expansive patio, and storage shed—perfect for relaxing or entertaining! (id:66966)
Details
- Type
- Detached
- Style
- Bi-level
- Size
- 800 sq ft
- Basement
- Finished, Full
- Garage
- Garage
- Property tax
- $3,421 (2026)
- Neighbourhood
- Martindale
- Municipality
- Calgary
Interior
- Bedrooms
- 2 above ground + 1 below
- Fireplace
- No
- Appliances
- Washer, Refrigerator, Dishwasher, Stove, Dryer, Hood Fan, Window Coverings, Garage door opener
- Flooring
- Hardwood, Carpeted, Ceramic Tile, Vinyl Plank
Heating, cooling and services
- Heating
- Forced air
Building and exterior
- Style
- Bi-level
- Year built
- 1999
- Exterior
- Wood frame
- Foundation
- Poured Concrete
- Outdoor
- Vinyl siding
Parking
- Total parking
- 4
- Driveway and parking
- Detached Garage
Rooms
| Room | Level | Size | Features |
|---|---|---|---|
| Kitchen | Main level | 8.42 Ft x 11.50 Ft | |
| Dining room | Main level | 10.58 Ft x 11.58 Ft | |
| Living room | Main level | 11.42 Ft x 13.25 Ft | |
| Family room | Lower level | 10.92 Ft x 24.83 Ft | |
| Primary Bedroom | Main level | 9.92 Ft x 11.42 Ft | |
| Bedroom | Main level | 8.67 Ft x 10.08 Ft | |
| Bedroom | Lower level | 12.58 Ft x 15.50 Ft | |
| 4pc Bathroom | Main level | 4.92 Ft x 7.50 Ft | |
| 3pc Bathroom | Lower level | 5.25 Ft x 7.50 Ft |
Location
Location is approximate. See nearby homes on the map
Listed by First Place Realty.

REALTOR®, REALTORS®, and the REALTOR® logo are certification marks that are owned by REALTOR® Canada Inc. and licensed exclusively to The Canadian Real Estate Association (CREA). These certification marks identify real estate professionals who are members of CREA and who must abide by CREA’s By-Laws, Rules, and the REALTOR® Code. The MLS® trademark and the MLS® logo are owned by CREA and identify the professional real estate services provided by members of CREA.
The information contained on this site is based in whole or in part on information that is provided by members of The Canadian Real Estate Association, who are responsible for its accuracy. CREA reproduces and distributes this information as a service for its members and assumes no responsibility for its accuracy.
Similar homes nearby
See more in Calgary 📷 25
$424,900
3+1 bd2 ba2 pk1307 ft²
136 Martindale Drive NE
Martindale, Calgary
Detached · MLS® A2349119 · Real Broker
 📷 35
$435,000
2+1 bd2 ba4 pk988 ft²
16 Martinridge Way NE
Martindale, Calgary
Detached · MLS® A2341212 · First Place Realty
 📷 38
$449,000
3 bd2 ba2 pk1216 ft²
54 MARTINRIDGE Road NE
Martindale, Calgary
Detached · MLS® A2335190 · Prep Centro Realty
 📷 35
$399,000
3 bd2 ba2 pk1055 ft²
140 Martindale Boulevard NE
Martindale, Calgary
Detached · MLS® A2349572 · CIR Realty
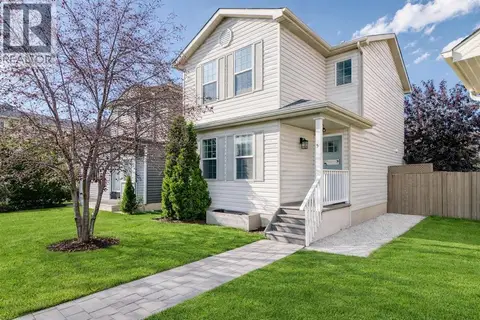 📷 40
$459,000
2+1 bd2 ba3 pk1092 ft²
57 Martinvalley Way NE
Martindale, Calgary
Detached · MLS® A2350670 · RE/MAX Complete Realty
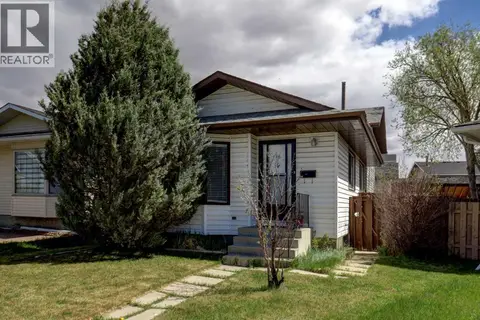 📷 39
$459,900
2+2 bd2 ba4 pk908 ft²
16 Martingrove Mews NE
Martindale, Calgary
Detached · MLS® A2344443 · Real Estate Professionals Inc.
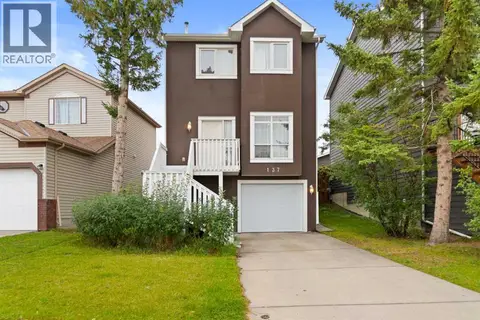 📷 30
$460,000
3 bd3 ba1 pk1603 ft²
137 Martinpark Way NE
Martindale, Calgary
Detached · MLS® A2345822 · Diamond Realty & Associates Ltd
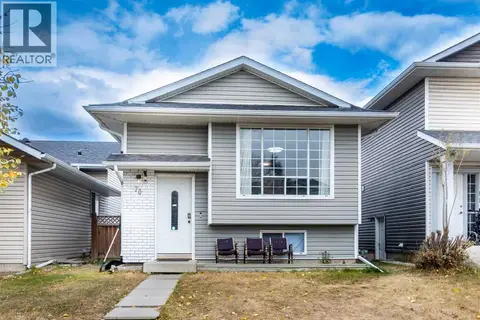 📷 37
$465,000
2+2 bd2 ba2 pk896 ft²
70 Martindale Boulevard NE
Martindale, Calgary
Detached · MLS® A2335095 · URBAN-REALTY.ca