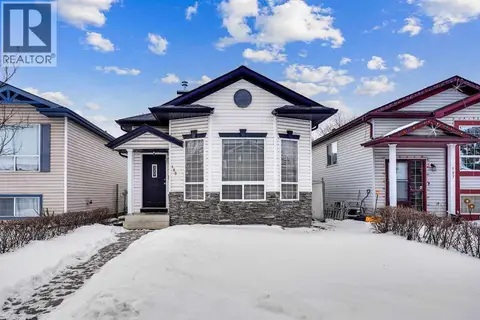
137 Martinpark Way NE
Martindale, Calgary, AB, T3J3M8
Listed by Diamond Realty & Associates Ltd
$460,000
- 3 bedrooms
- 3 bathrooms
- 1 parking
- 1603 sq ft
Listed 34 days ago · MLS® A2345822
About this home
Introducing 137 Martinpark Way NE a home that truly captures the essence of Martindale living. This two-storey beauty spans over 2,100 square feet of fully developed space, thoughtfully laid out to offer both style and convenience.As you arrive, the new stucco siding and single attached front garage welcome you. Step inside to an open-concept main level where the living room is subtly separated from the formal dining area by a half-wall. A bright kitchen connects to a casual eating nook, and sliding patio doors open onto a large deck overlooking the fenced backyard, perfect for outdoor fun.Upstairs, you'll discover three spacious bedrooms, including a primary suite with its own ensuite bath, featuring a soothing soaker tub and a separate shower. Meanwhile, the fully finished basement adds even more versatile living space ideal for a rec room, home gym, or play area. And for that extra peace of mind, the water heater was replaced in 2021. If you need more details, just let me or your favourite Realtor know.. (id:66966)
Details
- Type
- Detached
- Size
- 1603 sq ft
- Basement
- Finished, Full
- Garage
- Garage
- Property tax
- $3,730 (2026)
- Neighbourhood
- Martindale
- Municipality
- Calgary
Interior
- Bedrooms
- 3 above ground
- Fireplace
- Yes
- Appliances
- Refrigerator, Dishwasher, Microwave, Washer & Dryer
- Flooring
- Laminate, Carpeted, Vinyl
Heating, cooling and services
- Heating
- Forced air, Natural gas
Building and exterior
- Year built
- 1994
- Foundation
- Poured Concrete
- Outdoor
- Stucco
Parking
- Total parking
- 1
- Driveway and parking
- Attached Garage, Street
Rooms
| Room | Level | Size | Features |
|---|---|---|---|
| Dining room | Main level | 10.17 Ft x 11.08 Ft | |
| Living room | Main level | 12.00 Ft x 20.00 Ft | |
| Family room | Basement | 15.42 Ft x 18.92 Ft | |
| Kitchen | Main level | 10.42 Ft x 14.92 Ft | |
| Primary Bedroom | Second level | 12.00 Ft x 13.33 Ft | |
| Bedroom | Second level | 9.50 Ft x 9.50 Ft | |
| Bedroom | Second level | 9.92 Ft x 15.00 Ft | |
| 2pc Bathroom | Main level | 3.42 Ft x 6.92 Ft | |
| 4pc Bathroom | Second level | 4.92 Ft x 8.00 Ft | |
| 4pc Bathroom | Second level | 6.25 Ft x 11.83 Ft | |
| Laundry room | Basement | 5.08 Ft x 7.75 Ft | |
| Furnace | Basement | 6.50 Ft x 7.75 Ft |
Location
Location is approximate. See nearby homes on the map
Listed by Diamond Realty & Associates Ltd.

REALTOR®, REALTORS®, and the REALTOR® logo are certification marks that are owned by REALTOR® Canada Inc. and licensed exclusively to The Canadian Real Estate Association (CREA). These certification marks identify real estate professionals who are members of CREA and who must abide by CREA’s By-Laws, Rules, and the REALTOR® Code. The MLS® trademark and the MLS® logo are owned by CREA and identify the professional real estate services provided by members of CREA.
The information contained on this site is based in whole or in part on information that is provided by members of The Canadian Real Estate Association, who are responsible for its accuracy. CREA reproduces and distributes this information as a service for its members and assumes no responsibility for its accuracy.
Similar homes nearby
See more in Calgary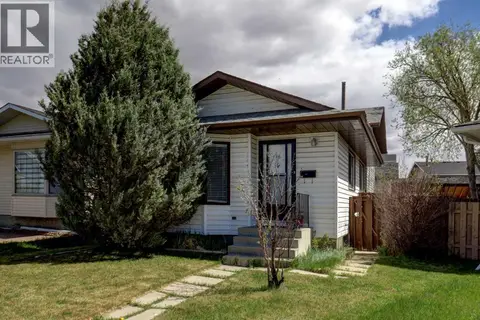 📷 39
$459,900
2+2 bd2 ba4 pk908 ft²
16 Martingrove Mews NE
Martindale, Calgary
Detached · MLS® A2344443 · Real Estate Professionals Inc.
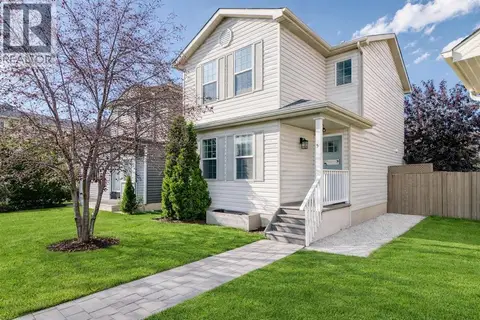 📷 40
$459,000
2+1 bd2 ba3 pk1092 ft²
57 Martinvalley Way NE
Martindale, Calgary
Detached · MLS® A2350670 · RE/MAX Complete Realty
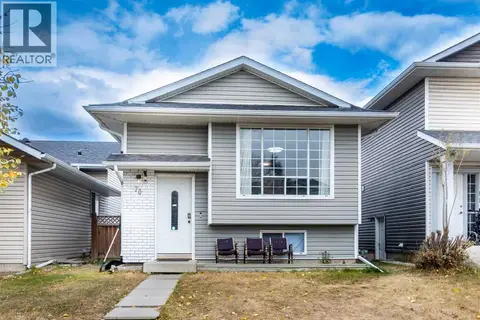 📷 37
$465,000
2+2 bd2 ba2 pk896 ft²
70 Martindale Boulevard NE
Martindale, Calgary
Detached · MLS® A2335095 · URBAN-REALTY.ca
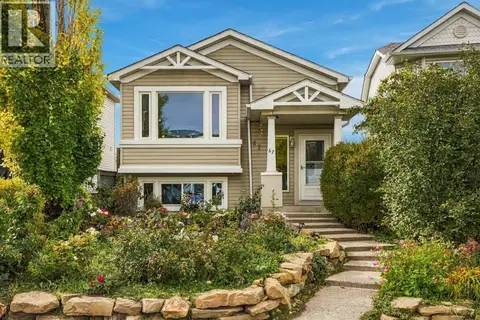 📷 50
$465,000
2+3 bd3 ba3 pk928 ft²
67 Martin Crossing Close NE
Martindale, Calgary
Detached · MLS® A2348340 · MaxWell Capital Realty
 📷 49
$469,000
2+1 bd3 ba1 pk1100 ft²
193 Martindale Drive NE
Martindale, Calgary
Detached · MLS® A2349886 · Royal LePage METRO
 📷 38
$449,000
3 bd2 ba2 pk1216 ft²
54 MARTINRIDGE Road NE
Martindale, Calgary
Detached · MLS® A2335190 · Prep Centro Realty
 📷 33
$474,900
3 bd2 ba2 pk1360 ft²
28 Martinglen Way NE
Martindale, Calgary
Multiplex
Duplex · MLS® A2344463 · RE/MAX House of Real Estate
 📷 45
$479,900
2+1 bd2 ba1 pk938 ft²
72 Martindale Close NE
Martindale, Calgary
Detached · MLS® A2346285 · Diamond Realty & Associates Ltd