193 Martindale Drive NE
Martindale, Calgary, AB, T3J3X9
Listed by Royal LePage METRO
$469,000
- 2+1 bedrooms
- 3 bathrooms
- 1 parking
- 1100 sq ft
Listed 19 days ago · MLS® A2349886
About this home
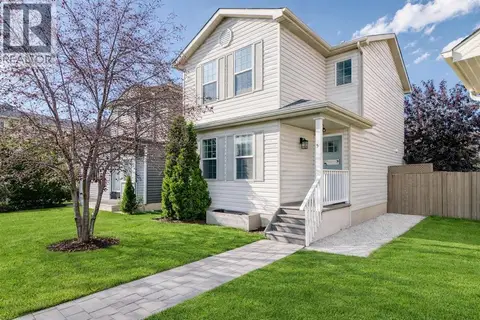
MOST DESIREABLE LOCATION IN MARTINDALE NE , WALKING DISTANCE TO SADDLERIDGE CIRCLE,TRAIN, GURDWARA SAHIB , STORES , MEDICAL , PARKS AND SCHOOLS. WELCOME TO 193 MARTINDALE DRIVE NE , OVER 2100 OF LIVING SPACE THIS EAST FACING BEAUTIUL WELL KEPT 4 LEVEL SPLIT OFFERS 3 BEDROOMS , 3 BATHROOMS AND PLENTY OF LIVING ,DINNING AND REC ROOM THROUGHOUT THE ALL FOUR FLOORS. PERFECT HOME FOR A FIRST TIME HOME BUYER , MEDIUM SIZED FAMILY WITH KIDS OR INVESTOR WHO IS LOOKING TO ADD MORE INTO THEIR PORTFOLIO AS THIS LOCATION IS ALWAYS EASY TO RENT . GREAT LOCATION , CLEAN PROPERTY , WITH ALL THE AMENTIES WITHIN THE WALKING DISTANCE , OFFERS ALL YOU CAN ASK FOR .. (id:66966)
Details
- Type
- Detached
- Style
- 4 Level
- Size
- 1100 sq ft
- Basement
- Finished, Full, Walk-up
- Garage
- Garage
- Property tax
- $3,657 (2026)
- Neighbourhood
- Martindale
- Municipality
- Calgary
Interior
- Bedrooms
- 2 above ground + 1 below
- Fireplace
- No
- Appliances
- Refrigerator, Gas stove(s), Dishwasher, Washer & Dryer
- Flooring
- Tile, Carpeted, Vinyl
Heating, cooling and services
- Heating
- Forced air, Natural gas
Building and exterior
- Style
- 4 Level
- Year built
- 1999
- Foundation
- Poured Concrete
- Outdoor
- Vinyl siding
Parking
- Total parking
- 1
- Driveway and parking
- Detached Garage
Rooms
| Room | Level | Size | Features |
|---|---|---|---|
| Dining room | Main level | 9.33 Ft x 11.92 Ft | |
| Kitchen | Main level | 9.92 Ft x 11.25 Ft | |
| Living room | Main level | 14.00 Ft x 15.33 Ft | |
| Primary Bedroom | Second level | 13.83 Ft x 17.75 Ft | |
| Bedroom | Second level | 8.67 Ft x 11.25 Ft | |
| 4pc Bathroom | Second level | 5.67 Ft x 7.58 Ft | |
| 3pc Bathroom | Second level | 5.67 Ft x 7.58 Ft | |
| 4pc Bathroom | Lower level | 4.50 Ft x 8.08 Ft | |
| Bedroom | Lower level | 10.83 Ft x 12.50 Ft | |
| Family room | Lower level | 14.08 Ft x 24.58 Ft | |
| Office | Basement | 6.33 Ft x 7.17 Ft | |
| Recreational, Games room | Basement | 14.00 Ft x 25.08 Ft | |
| Furnace | Basement | 6.75 Ft x 11.25 Ft |
Location
Location is approximate. See nearby homes on the map
Listed by Royal LePage METRO.

REALTOR®, REALTORS®, and the REALTOR® logo are certification marks that are owned by REALTOR® Canada Inc. and licensed exclusively to The Canadian Real Estate Association (CREA). These certification marks identify real estate professionals who are members of CREA and who must abide by CREA’s By-Laws, Rules, and the REALTOR® Code. The MLS® trademark and the MLS® logo are owned by CREA and identify the professional real estate services provided by members of CREA.
The information contained on this site is based in whole or in part on information that is provided by members of The Canadian Real Estate Association, who are responsible for its accuracy. CREA reproduces and distributes this information as a service for its members and assumes no responsibility for its accuracy.
Similar homes nearby
See more in Calgary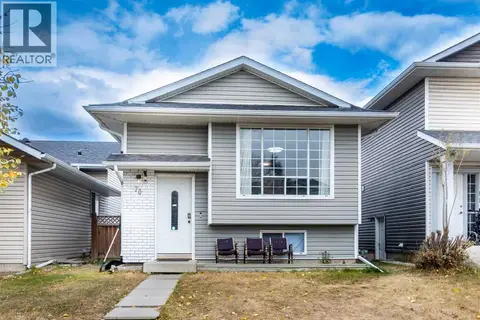 📷 37
$465,000
2+2 bd2 ba2 pk896 ft²
70 Martindale Boulevard NE
Martindale, Calgary
Detached · MLS® A2335095 · URBAN-REALTY.ca
 📷 50
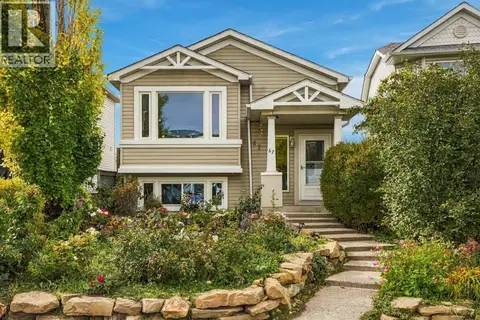
$465,000
2+3 bd3 ba3 pk928 ft²
67 Martin Crossing Close NE
Martindale, Calgary
Detached · MLS® A2348340 · MaxWell Capital Realty
 📷 33
$474,900
3 bd2 ba2 pk1360 ft²
28 Martinglen Way NE
Martindale, Calgary
Multiplex
Duplex · MLS® A2344463 · RE/MAX House of Real Estate
 📷 30
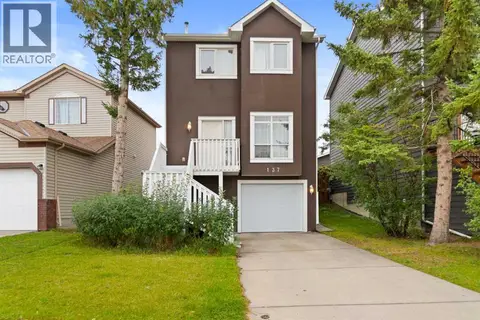
$460,000
3 bd3 ba1 pk1603 ft²
137 Martinpark Way NE
Martindale, Calgary
Detached · MLS® A2345822 · Diamond Realty & Associates Ltd
 📷 39
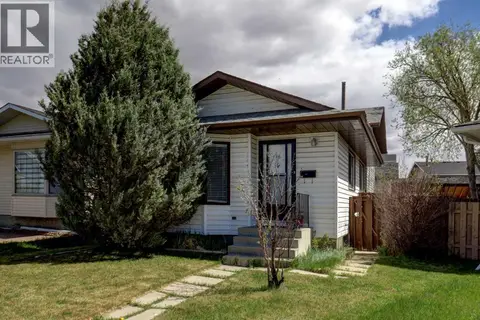
$459,900
2+2 bd2 ba4 pk908 ft²
16 Martingrove Mews NE
Martindale, Calgary
Detached · MLS® A2344443 · Real Estate Professionals Inc.
 📷 40
$459,000
2+1 bd2 ba3 pk1092 ft²
57 Martinvalley Way NE
Martindale, Calgary
Detached · MLS® A2350670 · RE/MAX Complete Realty
 📷 45
$479,900
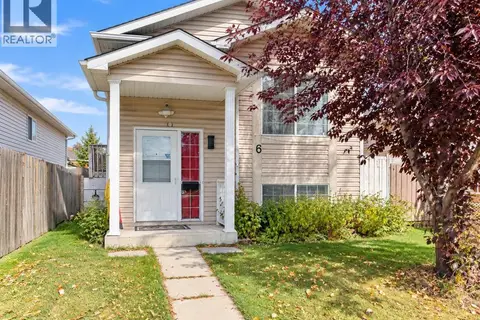
2+1 bd2 ba1 pk938 ft²
72 Martindale Close NE
Martindale, Calgary
Detached · MLS® A2346285 · Diamond Realty & Associates Ltd
 📷 20
$479,999
2+2 bd2 ba2 pk804 ft²
76 Martinbrook Link NE
Martindale, Calgary
Basement suite
Detached · MLS® A2352181 · Ko Realty Ltd.