#209 103 Ambleside Drive SW
Ambleside, Edmonton, AB, T6W0J4
Listed by MaxWell Challenge Realty
$204,200
- 2 bedrooms
- 2 bathrooms
- 760 sq ft
Listed 62 days ago · MLS® E4504701
About this home
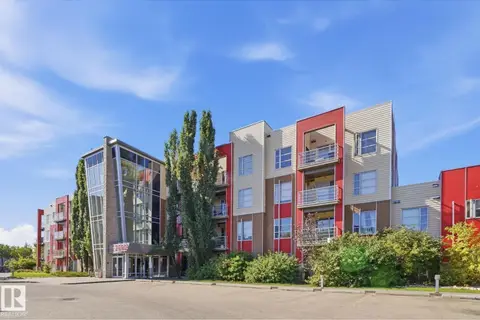
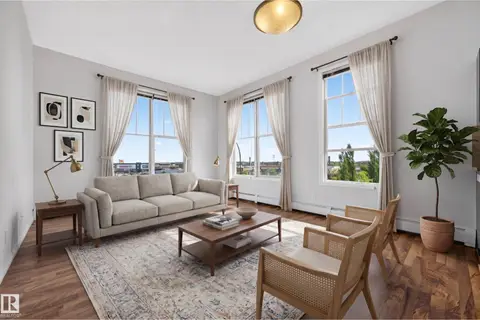
Welcome to easy and modern living in the heart of Ambleside! This This well cared for 2-bedroom, 2-bathroom condo offers a comfortable and functional layout with everything you need right at your fingertips. The functional kitchen features generous counter space and ample cabinetry, providing plenty of room for everyday cooking and entertaining. Both bedrooms offer comfortable space and dedicated closets for added storage, while the in-suite washer and dryer add everyday convenience. You'll also appreciate the titled underground heated parking stall, providing secure parking and added comfort through Edmonton's changing seasons. Located in the sought-after community of Ambleside, you're just minutes from shopping, restaurants, cafés, entertainment, parks, and everyday amenities. Whether you're a first-time buyer, downsizing, or looking for an investment property, this condo offers an ideal combination of comfort, convenience, and location. (id:66966)
Details
- Type
- Condo Apartment
- Size
- 760 sq ft
- Basement
- None
- Maintenance fee
- $486/month
- Neighbourhood
- Ambleside
- Municipality
- Edmonton
Interior
- Fireplace
- No
- Appliances
- Washer, Refrigerator, Dishwasher, Stove, Dryer, Microwave Range Hood Combo, Fan
Heating, cooling and services
- Heating
- Baseboard heaters
Building and exterior
- Year built
- 2009
Parking
- Driveway and parking
- Underground
Condo
- Monthly fee
- $486
- Fee includes
- Common Area Maintenance, Property Management, Heat, Water, Insurance, Other, See Remarks
- Security
- Sprinkler System-Fire
Rooms
| Room | Level | Size | Features |
|---|---|---|---|
| Living room | Main level | 3.84m | |
| Dining room | Main level | 2.12m | |
| Kitchen | Main level | 2.41m | |
| Primary Bedroom | Main level | 3.51m | |
| Bedroom 2 | Main level | 4.46m |
Location
Location is approximate. See nearby homes on the map
Listed by MaxWell Challenge Realty.

REALTOR®, REALTORS®, and the REALTOR® logo are certification marks that are owned by REALTOR® Canada Inc. and licensed exclusively to The Canadian Real Estate Association (CREA). These certification marks identify real estate professionals who are members of CREA and who must abide by CREA’s By-Laws, Rules, and the REALTOR® Code. The MLS® trademark and the MLS® logo are owned by CREA and identify the professional real estate services provided by members of CREA.
The information contained on this site is based in whole or in part on information that is provided by members of The Canadian Real Estate Association, who are responsible for its accuracy. CREA reproduces and distributes this information as a service for its members and assumes no responsibility for its accuracy.
Similar homes nearby
See more in Edmonton 📷 51
$202,000
2 bd2 ba2 pk847 ft²
106 320 Ambleside LI SW SW
Ambleside, Edmonton
Condo Apartment · MLS® E4499478 · Century 21 Masters
 📷 35
$209,900
2 bd2 ba958 ft²
#217 304 AMBLESIDE LINK SW
Ambleside, Edmonton
Condo Apartment · MLS® E4507121 · Century 21 Masters
 📷 41
$210,000
2 bd1 ba829 ft²
#108 2590 ANDERSON WY SW
Ambleside, Edmonton
Condo Apartment · MLS® E4509843 · Royal LePage Noralta Real Estate
 📷 26
$195,000
2 bd1 ba1 pk799 ft²
#406 105 AMBLESIDE DR SW
Ambleside, Edmonton
Condo Apartment · MLS® E4512060 · Real Broker
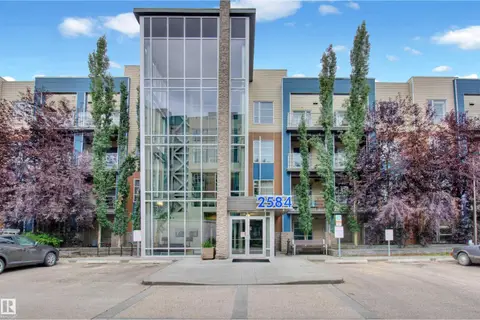 📷 35
$217,800
2 bd1 ba1 pk813 ft²
#315 2584 ANDERSON WY SW
Ambleside, Edmonton
Condo Apartment · MLS® E4504238 · RE/MAX Excellence
 📷 27
$189,900
2 bd2 ba1 pk780 ft²
#120 320 AMBLESIDE LINK LI SW
Ambleside, Edmonton
Condo Apartment · MLS® E4501635 · Century 21 Leading
 📷 35
$219,900
2 bd2 ba946 ft²
#224 304 AMBLESIDE LI SW
Ambleside, Edmonton
Condo Apartment · MLS® E4512509 · Logic Realty
 📷 43
$220,000
2 bd2 ba1 pk958 ft²
#207 304 Ambleside LI SW SW
Ambleside, Edmonton
Condo Apartment · MLS® E4504952 · REMAX River City