#120 320 AMBLESIDE LINK LI SW
Ambleside, Edmonton, AB, T6W2Z9
Listed by Century 21 Leading
$189,900
- 2 bedrooms
- 2 bathrooms
- 1 parking
- 780 sq ft
Listed 82 days ago · MLS® E4501635
About this home
This well maintained main floor condo unit is located in L'attitude Studios in Ambleside. It offers an open living/kitchen area, just right for social gatherings, with access a west facing patio. The 2 bedrooms, with 2 full baths, and in suite laundry makes everything very convenient for a couple or two roommates. There is a guest suite in the building as well as an exercise room for those who wish to keep fit or work out with neighbours. The condo is located close to shopping, grocery stores, medical offices, eateries and public transportation or driving routes. One titled, underground parking stall also included with the unit. (id:66966)
Details
- Type
- Condo Apartment
- Size
- 780 sq ft
- Basement
- None
- Maintenance fee
- $466/month
- Neighbourhood
- Ambleside
- Municipality
- Edmonton
Interior
- Fireplace
- No
- Appliances
- Washer, Refrigerator, Dishwasher, Stove, Dryer, Hood Fan, Garage door opener remote(s)
Heating, cooling and services
- Heating
- Hot water radiator heat
Building and exterior
- Year built
- 2014
Parking
- Total parking
- 1
- Driveway and parking
- Underground
Condo
- Monthly fee
- $466
- Fee includes
- Common Area Maintenance, Exterior Maintenance, Property Management, Heat, Water, Insurance, Other, See Remarks
- Security
- Smoke Detectors, Sprinkler System-Fire
Rooms
| Room | Level | Size | Features |
|---|---|---|---|
| Living room | Main level | 2.5 × 3.14 m (8'2" × 10'4") | |
| Dining room | Main level | 4.19 × 1.87 m (13'9" × 6'2") | |
| Kitchen | Main level | 3.79 × 2.62 m (12'5" × 8'7") | |
| Primary Bedroom | Main level | 3.38 × 3.1 m (11'1" × 10'2") | |
| Bedroom 2 | Main level | 3.42 × 2.99 m (11'3" × 9'10") |
Location
Location is approximate. See nearby homes on the map
Listed by Century 21 Leading.

REALTOR®, REALTORS®, and the REALTOR® logo are certification marks that are owned by REALTOR® Canada Inc. and licensed exclusively to The Canadian Real Estate Association (CREA). These certification marks identify real estate professionals who are members of CREA and who must abide by CREA’s By-Laws, Rules, and the REALTOR® Code. The MLS® trademark and the MLS® logo are owned by CREA and identify the professional real estate services provided by members of CREA.
The information contained on this site is based in whole or in part on information that is provided by members of The Canadian Real Estate Association, who are responsible for its accuracy. CREA reproduces and distributes this information as a service for its members and assumes no responsibility for its accuracy.
Similar homes nearby
See more in Edmonton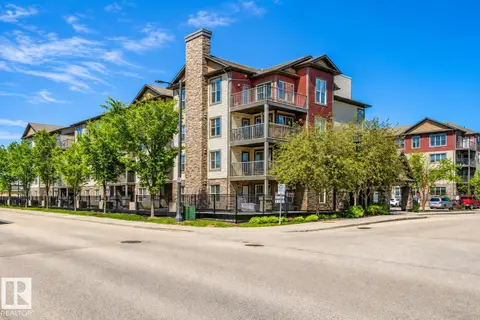 📷 31
$188,000
2 bd2 ba759 ft²
#108 103 AMBLESIDE DR SW
Ambleside, Edmonton
Condo Apartment · MLS® E4506625 · RE/MAX Elite
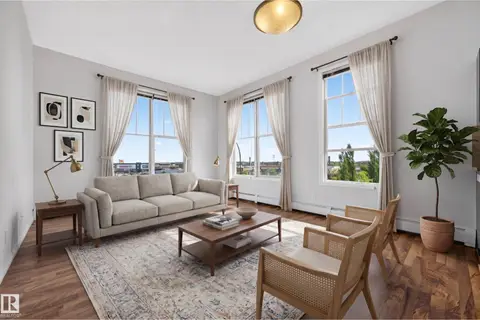 📷 26
$195,000
2 bd1 ba1 pk799 ft²
#406 105 AMBLESIDE DR SW
Ambleside, Edmonton
Condo Apartment · MLS® E4512060 · Real Broker
 📷 51
$202,000
2 bd2 ba2 pk847 ft²
106 320 Ambleside LI SW SW
Ambleside, Edmonton
Condo Apartment · MLS® E4499478 · Century 21 Masters
 📷 40
$204,200
2 bd2 ba760 ft²
#209 103 Ambleside Drive SW
Ambleside, Edmonton
Condo Apartment · MLS® E4504701 · MaxWell Challenge Realty
 📷 35
$209,900
2 bd2 ba958 ft²
#217 304 AMBLESIDE LINK SW
Ambleside, Edmonton
Condo Apartment · MLS® E4507121 · Century 21 Masters
 📷 16
$169,900
1 bd1 ba577 ft²
#206 111 AMBLESIDE DR SW
Ambleside, Edmonton
Condo Apartment · MLS® E4510177 · Century 21 Leading
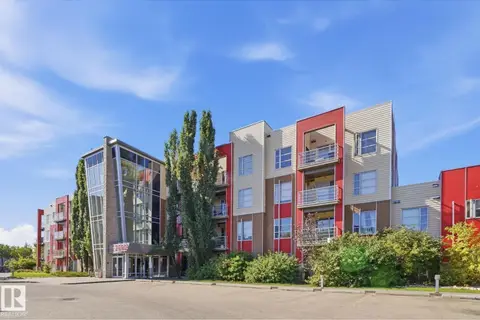 📷 41
$210,000
2 bd1 ba829 ft²
#108 2590 ANDERSON WY SW
Ambleside, Edmonton
Condo Apartment · MLS® E4509843 · Royal LePage Noralta Real Estate
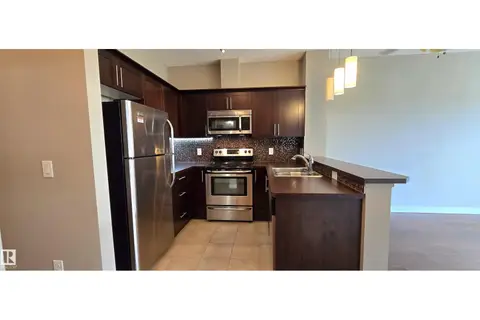 📷 25
$164,900
1 bd1 ba578 ft²
#409 2584 ANDERSON WY NW
Ambleside, Edmonton
Condo Apartment · MLS® E4502056 · Royal Lepage Arteam Realty