20893 Main Street SE
Seton, Calgary, AB, T3M3M1
Listed by CIR Realty
$635,000
- 3+1 bedrooms
- 4 bathrooms
- 2 parking
- 1682 sq ft
Listed 65 days ago · MLS® A2333444
About this home
Welcome to this impeccably maintained semi-detached home featuring 2 complete living areas. The main level features a bright and inviting open-concept layout with a beautiful kitchen, dining room and a spacious living room. Upper floor holds 3 bedrooms, 2.5 bathrooms, laundry room, and a bonus room.What truly sets this property apart is the fully legal basement suite, complete with a private entrance, 4th bedroom, full kitchen, laundry, and full bathroom — an excellent mortgage helper or ideal setup for extended family living.Outside, enjoy the convenience of a double garage and low-maintenance living. Located just minutes from shopping, restaurants, schools, parks, the South Health Campus Hospital, easy access to Deerfoot and Stoney Trail, Seton offers everything you need right at your doorstep. (id:66966)
Details
- Type
- Duplex
- Size
- 1682 sq ft
- Basement
- Finished, Full, Separate entrance, Suite
- Garage
- Garage
- Property tax
- $4,395 (2025)
- Neighbourhood
- Seton
- Municipality
- Calgary
Interior
- Bedrooms
- 3 above ground + 1 below
- Fireplace
- No
- Appliances
- Refrigerator, Dishwasher, Stove, Oven, Microwave, Washer & Dryer
- Flooring
- Carpeted, Vinyl Plank
Heating, cooling and services
- Heating
- Forced air
Building and exterior
- Year built
- 2023
- Foundation
- Poured Concrete
- Outdoor
- Vinyl siding
Parking
- Total parking
- 2
- Driveway and parking
- Detached Garage
Rooms
| Room | Level | Size | Features |
|---|---|---|---|
| Kitchen | Main level | 8.25 Ft x 14.00 Ft | |
| Dining room | Main level | 8.33 Ft x 13.25 Ft | |
| Primary Bedroom | Upper Level | 10.92 Ft x 12.92 Ft | |
| Bedroom | Upper Level | 8.50 Ft x 8.92 Ft | |
| Bedroom | Upper Level | 8.08 Ft x 12.00 Ft | |
| Bedroom | Basement | 10.58 Ft x 10.67 Ft | |
| Other | Basement | 8.42 Ft x 8.83 Ft | |
| 5pc Bathroom | Upper Level | 5.75 Ft x 12.25 Ft | |
| 4pc Bathroom | Upper Level | 4.92 Ft x 7.83 Ft | |
| 2pc Bathroom | Main level | 3.00 Ft x 8.17 Ft | |
| 4pc Bathroom | Basement | 4.92 Ft x 8.75 Ft |
Location
Location is approximate. See nearby homes on the map
Listed by CIR Realty.

REALTOR®, REALTORS®, and the REALTOR® logo are certification marks that are owned by REALTOR® Canada Inc. and licensed exclusively to The Canadian Real Estate Association (CREA). These certification marks identify real estate professionals who are members of CREA and who must abide by CREA’s By-Laws, Rules, and the REALTOR® Code. The MLS® trademark and the MLS® logo are owned by CREA and identify the professional real estate services provided by members of CREA.
The information contained on this site is based in whole or in part on information that is provided by members of The Canadian Real Estate Association, who are responsible for its accuracy. CREA reproduces and distributes this information as a service for its members and assumes no responsibility for its accuracy.
Similar homes nearby
See more in Calgary 📷 36
$639,900
3+2 bd4 ba4 pk1802 ft²
535 Seton Circle SE
Seton, Calgary
Basement suite
Detached · MLS® A2319031 · Diamond Realty & Associates Ltd
 📷 36
$629,000
2+2 bd3 ba2 pk1071 ft²
168 Setonstone Manor SE
Seton, Calgary
Detached · MLS® A2351214 · CIR Realty
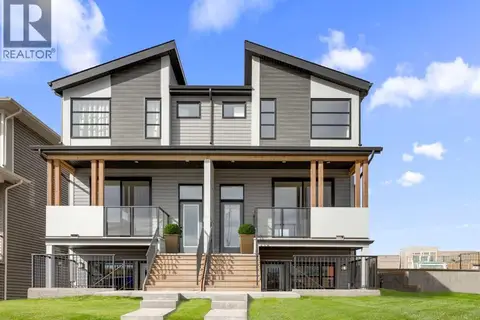 📷 48
$649,300
3+1 bd4 ba2 pk1651 ft²
19733 42 Street SE
Seton, Calgary
Basement suiteMultiplex
Duplex · MLS® A2348562 · Charles
 📷 34
$650,000
3+1 bd4 ba4 pk1956 ft²
809 Seton Circle SE
Seton, Calgary
Basement suite
Detached · MLS® A2347091 · RE/MAX House of Real Estate
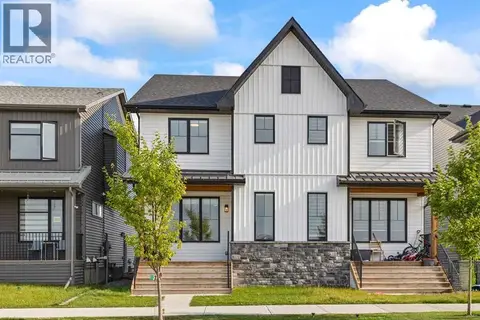 📷 36
$619,000
3+1 bd4 ba2 pk1679 ft²
311 Union Avenue SE
Seton, Calgary
Basement suiteMultiplex
Duplex · MLS® A2341965 · 2% Realty
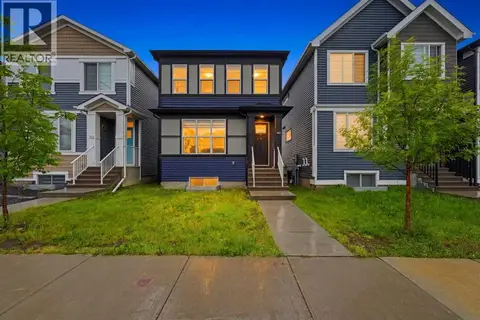 📷 50
$665,000
4 bd3 ba2 pk1830 ft²
156 Seton Villas SE
Seton, Calgary
Detached · MLS® A2332755 · Five Star Realty
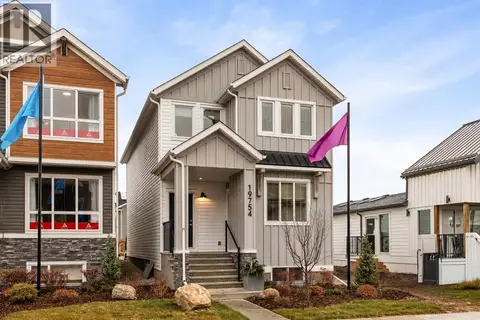 📷 10
$668,086
4 bd3 ba2 pk1920 ft²
185 Setonstone Green SE
Seton, Calgary
Detached · MLS® A2351668 · Charles
 📷 50
$599,000
3 bd3 ba2 pk1688 ft²
176 Seton Villas SE
Seton, Calgary
Detached · MLS® A2330204 · Real Broker