2080 Summit Drive Unit# 322
Panorama, Panorama, BC, V0A1T0
Listed by Royal LePage Rockies West
$298,000
- 1 bedrooms
- 1 bathrooms
- 1 parking
- 549 sq ft
Listed 100 days ago · MLS® 10394663
About this home
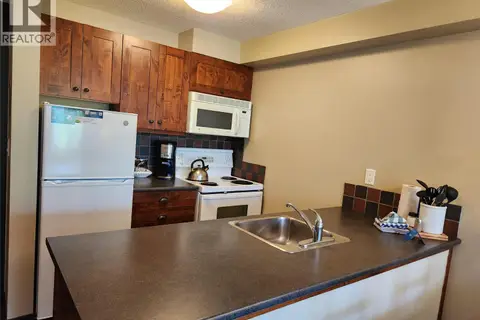
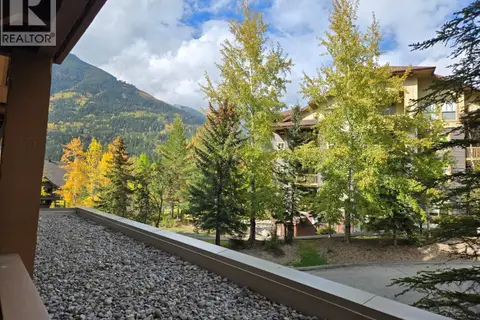
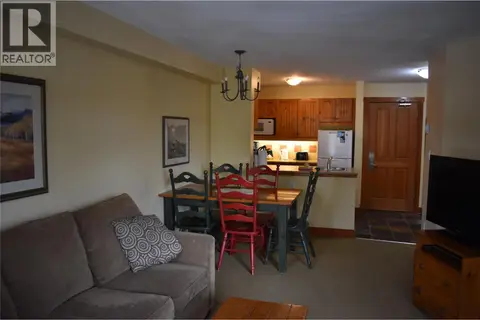
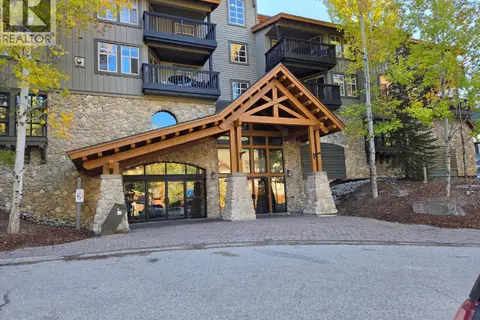
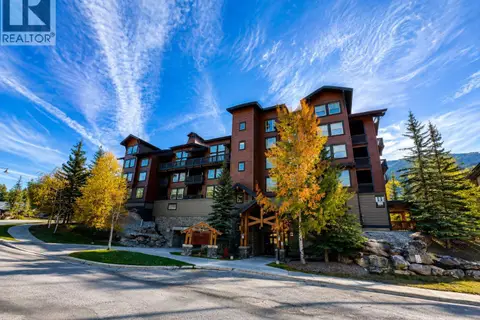
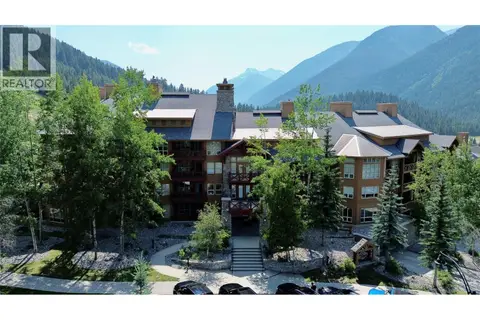
Welcome to this beautifully maintained, fully furnished one-bedroom, one-bathroom condo in a true ski-in/ski-out location in Panorama’s Upper Village. Ideally situated with direct access to the ski slopes, this inviting mountain retreat is just steps from the resort’s main pools, hot tubs, and village amenities. Designed for comfort and convenience, the cozy interior features a warm propane fireplace, creating the perfect place to relax after a day on the mountain. The unit is fully equipped and move-in ready, making it an excellent choice for personal enjoyment, a vacation getaway, or an investment property. The building offers elevator access, a welcoming lobby, and comfortable common areas, adding to the ease of mountain living. Don’t miss this opportunity to own your piece of Panorama. Contact your Real Estate Agent today to book your private showing. (id:66966)
Details
- Type
- Condo Apartment
- Size
- 549 sq ft
- Property tax
- $1,311
- Maintenance fee
- $772/month
- Neighbourhood
- Panorama
- Municipality
- Panorama
Interior
- Fireplace
- Propane
- Appliances
- Refrigerator, Dishwasher, Range, Oven, Microwave
Heating, cooling and services
- Heating
- Baseboard heaters
- Water and sewer
- Municipal sewage system
Building and exterior
- Year built
- 2000
- Roof
- Asphalt shingle
- Pool
- Pool, Outdoor pool
Parking
- Total parking
- 1
- Driveway and parking
- Underground
Condo
- Monthly fee
- $772
- Fee includes
- Property Management, Waste Removal, Cable TV, Ground Maintenance, Heat, Electricity, Water, Insurance, Other, See Remarks, Recreation Facilities, Reserve Fund Contributions, Sewer
Rooms
| Room | Level | Size | Features |
|---|---|---|---|
| Living room | Main level | 10'11'' x 11'7'' | |
| 4pc Bathroom | Main level | 10'11'' x 7'9'' | |
| Dining room | Main level | 8' x 9'9'' | |
| Primary Bedroom | Main level | 11'3'' x 12'11'' | |
| Kitchen | Main level | 7'9'' x 7'9'' |
Location
Location is approximate. See nearby homes on the map
Listed by Royal LePage Rockies West.

REALTOR®, REALTORS®, and the REALTOR® logo are certification marks that are owned by REALTOR® Canada Inc. and licensed exclusively to The Canadian Real Estate Association (CREA). These certification marks identify real estate professionals who are members of CREA and who must abide by CREA’s By-Laws, Rules, and the REALTOR® Code. The MLS® trademark and the MLS® logo are owned by CREA and identify the professional real estate services provided by members of CREA.
The information contained on this site is based in whole or in part on information that is provided by members of The Canadian Real Estate Association, who are responsible for its accuracy. CREA reproduces and distributes this information as a service for its members and assumes no responsibility for its accuracy.
Similar homes nearby
See more in Panorama 📷 15
$299,000
1 bd1 ba1 pk560 ft²
2064 Summit Drive Unit# 109
Panorama, Panorama
Condo Apartment · MLS® 10393581 · Panorama Real Estate Ltd.
 📷 20
$295,000
1 bd1 ba1 pk560 ft²
2070 Summit Drive Unit# 305
Panorama, Panorama
Condo Apartment · MLS® 10388319 · Panorama Real Estate Ltd.
 📷 15
$290,000
1 bd1 ba1 pk560 ft²
2080 Summit Drive Unit# 108
Panorama, Panorama
Pool
Condo Apartment · MLS® 10377545 · Panorama Real Estate Ltd.
 📷 17
$289,900
1 bd1 ba1 pk560 ft²
2080 Summit Drive Unit# 104 Lot# 3
Panorama, Panorama
Pool
Condo Apartment · MLS® 10366263 · MaxWell Rockies Realty
 📷 18
$289,900
1 bd1 ba1 pk506 ft²
2050 Summit Drive Unit# 303
Panorama, Panorama
Condo Apartment · MLS® 10403002 · Panorama Real Estate Ltd.
 📷 18
$289,000
1 bd1 ba1 pk560 ft²
2064 Summit Drive Unit# 106
Panorama, Panorama
Condo Apartment · MLS® 10402613 · MaxWell Rockies Realty
 📷 13
$285,000
1 bd1 ba1 pk560 ft²
2080 Summit Drive Unit# 214
Panorama, Panorama
Pool
Condo Apartment · MLS® 10395334 · CIR Realty
 📷 40
$284,900
1 bd1 ba1 pk560 ft²
2090 SUMMIT Drive Unit# 106
Panorama, Panorama
Pool
Condo Apartment · MLS® 10396788 · Royal LePage Rockies West