2080 Summit Drive Unit# 214
Panorama, Panorama, BC, V0A1T0
Listed by CIR Realty
$285,000
- 1 bedrooms
- 1 bathrooms
- 1 parking
- 560 sq ft
Listed 93 days ago · MLS® 10395334
About this home
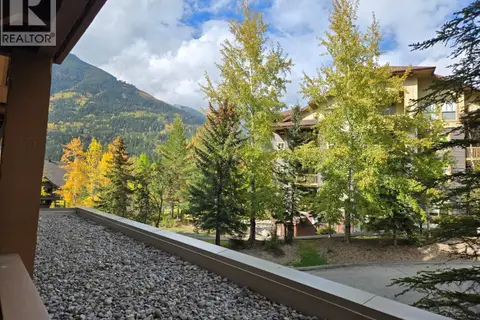
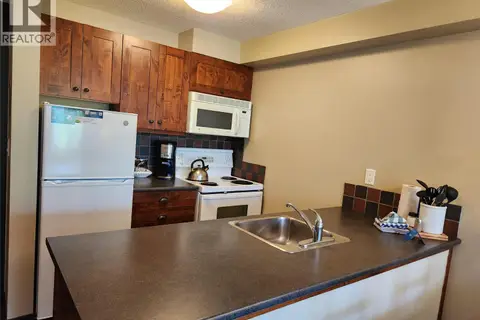
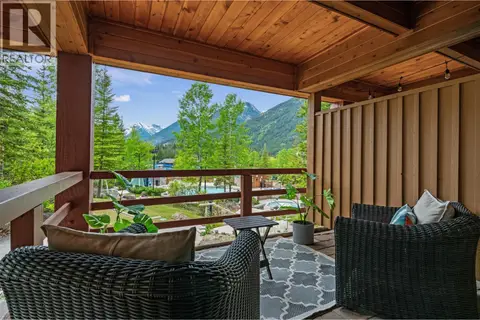
This renovated, fully furnished one-bedroom retreat is your opportunity to own in the heart of Panorama Mountain Resort. Ideally located in Panorama Springs, this property offers convenient indoor access to the resort's renowned hot pools. Step out your door and onto the ski runs for true ski-in/ski-out convenience, while being just moments from everything the Upper Village has to offer. Enjoy Panorama's extensive amenities, including multiple outdoor hot tubs and pools, the scenic village gondola, restaurants, caffes, shops and endless year-round recreation. In the warmer months, explore an incredible network of mountain biking and hiking trails, while winter brings some of British Columbia's finest skiing, snowboarding, and Nordic adventures. With millions invested into the resort in recent years and ongoing improvements continuing to enhance the guest and owner experience, there's never been a better time to become part of the Panorama community. Step over the patio for easy access to and from the unit. Best of all, no GST is owing on this unit, making this an exceptional value. (id:66966)
Details
- Type
- Condo Apartment
- Size
- 560 sq ft
- Property tax
- $1,298
- Maintenance fee
- $772/month
- Neighbourhood
- Panorama
- Municipality
- Panorama
Interior
- Fireplace
- No
- Appliances
- Refrigerator, Range - Electric, Dishwasher, Hood Fan
- Flooring
- Carpeted, Mixed Flooring
Heating, cooling and services
- Heating
- Baseboard heaters, Electric
- Water and sewer
- Municipal sewage system
Building and exterior
- Year built
- 2001
- Roof
- Asphalt shingle
- Pool
- Inground pool
- Outdoor
- Wood, Cedar Siding
Parking
- Total parking
- 1
- Driveway and parking
- Underground
Condo
- Monthly fee
- $772
- Fee includes
- Cable TV, Heat, Electricity, Water, Insurance, Other, See Remarks, Reserve Fund Contributions, Sewer
- View
- Mountain view, Valley view
Rooms
| Room | Level | Size | Features |
|---|---|---|---|
| 4pc Bathroom | Main level | ||
| Primary Bedroom | Main level | 11'0'' x 16'0'' | |
| Living room | Main level | 19'0'' x 14'0'' | |
| Dining room | Main level | 6'0'' x 6'0'' | |
| Kitchen | Main level | 7'0'' x 8'0'' |
Location
Location is approximate. See nearby homes on the map
Listed by CIR Realty.

REALTOR®, REALTORS®, and the REALTOR® logo are certification marks that are owned by REALTOR® Canada Inc. and licensed exclusively to The Canadian Real Estate Association (CREA). These certification marks identify real estate professionals who are members of CREA and who must abide by CREA’s By-Laws, Rules, and the REALTOR® Code. The MLS® trademark and the MLS® logo are owned by CREA and identify the professional real estate services provided by members of CREA.
The information contained on this site is based in whole or in part on information that is provided by members of The Canadian Real Estate Association, who are responsible for its accuracy. CREA reproduces and distributes this information as a service for its members and assumes no responsibility for its accuracy.
Similar homes nearby
See more in Panorama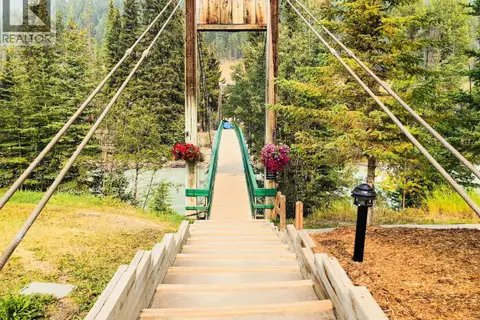 📷 40
$284,900
1 bd1 ba1 pk560 ft²
2090 SUMMIT Drive Unit# 106
Panorama, Panorama
Pool
Condo Apartment · MLS® 10396788 · Royal LePage Rockies West
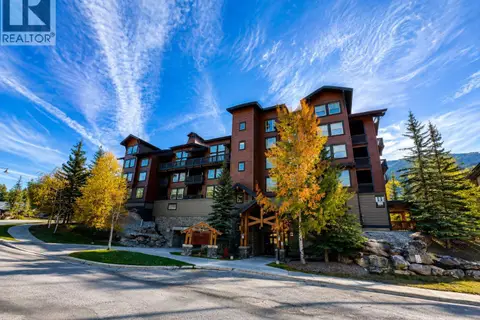 📷 18
$289,000
1 bd1 ba1 pk560 ft²
2064 Summit Drive Unit# 106
Panorama, Panorama
Condo Apartment · MLS® 10402613 · MaxWell Rockies Realty
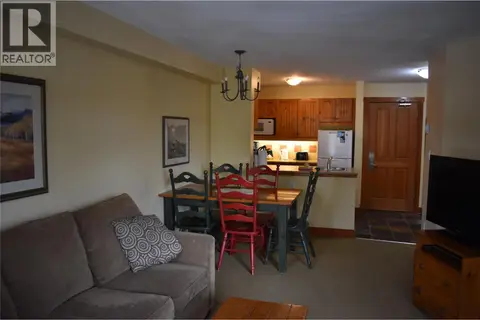 📷 17
$289,900
1 bd1 ba1 pk560 ft²
2080 Summit Drive Unit# 104 Lot# 3
Panorama, Panorama
Pool
Condo Apartment · MLS® 10366263 · MaxWell Rockies Realty
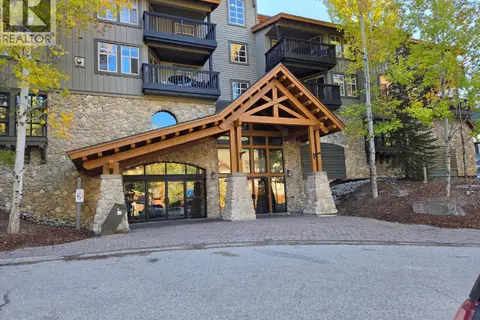 📷 18
$289,900
1 bd1 ba1 pk506 ft²
2050 Summit Drive Unit# 303
Panorama, Panorama
Condo Apartment · MLS® 10403002 · Panorama Real Estate Ltd.
 📷 15
$290,000
1 bd1 ba1 pk560 ft²
2080 Summit Drive Unit# 108
Panorama, Panorama
Pool
Condo Apartment · MLS® 10377545 · Panorama Real Estate Ltd.
 📷 20
$295,000
1 bd1 ba1 pk560 ft²
2070 Summit Drive Unit# 305
Panorama, Panorama
Condo Apartment · MLS® 10388319 · Panorama Real Estate Ltd.
 📷 40
$275,000
0 bd1 ba1 pk452 ft²
2080 SUMMIT Drive Unit# 113
Panorama, Panorama
Pool
Condo Apartment · MLS® 10399721 · MaxWell Rockies Realty
 📷 32
$298,000
1 bd1 ba1 pk549 ft²
2080 Summit Drive Unit# 322
Panorama, Panorama
Pool
Condo Apartment · MLS® 10394663 · Royal LePage Rockies West