207 BIRCH CRESCENT
Huron-Kinloss, Huron-Kinloss, N0G2R0
Listed by Coldwell Banker All Points-Festival City Realty
$699,900
- 1+2 bedrooms
- 2 bathrooms
- 7 parking
Listed 190 days ago · MLS® X12994730
About this home
BIG NEWS on Birch Crescent ! A major price adjustment may have just created one of the best buying opportunities on the market today. Now priced to meet today's market, this impressive brick contemporary home blends comfort, space, and location. Featuring an open-concept design, main floor primary bedroom, and an upstairs with bright loft area with vaulted ceiling, the layout offers both function and character. Two additional bedrooms upstairs and two full bathrooms provide flexibility for family or guests. The almost finished basement includes a walkout to the attached garage. This home also offers a new heat pump with ductless A/C and roof in 2025, natural gas fireplace, woodstove, concrete driveway and ample overhead storage in the garage to keep everything organized. Step outside to your large south facing deck backing onto protected green space where you can truly enjoy nature . All this and just a short 2 minute walk to sandy beaches of Lake Huron. This is the kind of property that easily transitions into the retirement lifestyle you've been working toward. (id:66966)
Details
- Type
- Detached
- Style
- Contemporary
- Basement
- Partially finished, Full, Walk-up, N/A, N/A
- Garage
- Garage
- Property tax
- $3,692 (2026)
- Neighbourhood
- Huron-Kinloss
- Municipality
- Huron-Kinloss
Interior
- Bedrooms
- 1 above ground + 2 below
- Fireplace
- Woodstove
- Appliances
- Washer, Refrigerator, Dishwasher, Stove, Dryer, Furniture, Garage door opener remote(s), Water Heater
Heating, cooling and services
- Heating
- Heat Pump, Electric, Natural gas, Wood
- Air conditioning
- Air exchanger, Wall unit
- Water and sewer
- Septic System
Building and exterior
- Style
- Contemporary
- Foundation
- Concrete
- Outdoor
- Brick
Parking
- Total parking
- 7
- Driveway and parking
- Attached Garage, Garage
Rooms
| Room | Level | Size | Features |
|---|---|---|---|
| Kitchen | Main level | 4.24 × 5.02 m (13'11" × 16'6") | |
| Bedroom | Main level | 4.15 × 4.13 m (13'7" × 13'7") | |
| Living room | Main level | 6.43 × 5.78 m (21'1" × 19') | |
| Sitting room | Main level | 2.42 × 2.63 m (7'11" × 8'8") | |
| Bedroom 2 | Second level | 3.78 × 3.54 m (12'5" × 11'7") | |
| Bedroom 3 | Second level | 3.13 × 3.67 m (10'3" × 12') | |
| Loft | Second level | 5.16 × 6.06 m (16'11" × 19'11") | |
| Family room | Basement | 6.15 × 4.25 m (20'2" × 13'11") | |
| Laundry room | Basement | 6.15 × 3.61 m (20'2" × 11'10") | |
| Other | Basement | 4.09 × 9.08 m (13'5" × 29'9") |
Location
Location is approximate. See nearby homes on the map
Listed by Coldwell Banker All Points-Festival City Realty.

REALTOR®, REALTORS®, and the REALTOR® logo are certification marks that are owned by REALTOR® Canada Inc. and licensed exclusively to The Canadian Real Estate Association (CREA). These certification marks identify real estate professionals who are members of CREA and who must abide by CREA’s By-Laws, Rules, and the REALTOR® Code. The MLS® trademark and the MLS® logo are owned by CREA and identify the professional real estate services provided by members of CREA.
The information contained on this site is based in whole or in part on information that is provided by members of The Canadian Real Estate Association, who are responsible for its accuracy. CREA reproduces and distributes this information as a service for its members and assumes no responsibility for its accuracy.
Similar homes nearby
See more in Huron-Kinloss 📷 45
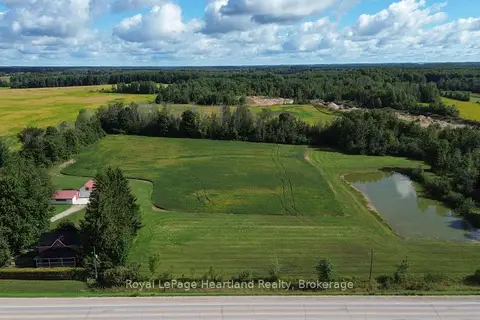
$699,999
3+1 bd2 ba6 pk2649 ft²
46 BLAIRS Trail
Huron-Kinloss, Huron-Kinloss
Detached · MLS® 40858351 · Re/Max Twin City Realty Inc.
 📷 37
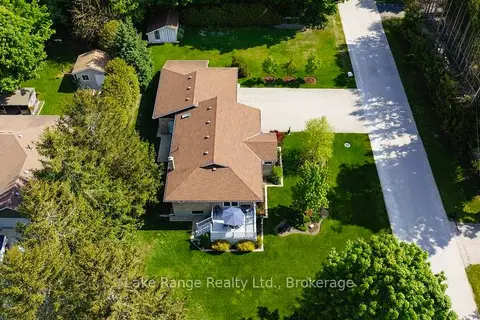
$720,000
≈ $3,153/mo mortgage · 20% down
4 bd1 ba10 pk1100-1500 ft²
78 Bruce Rd 86
Huron-Kinloss, Huron-Kinloss
Detached · MLS® X13730500 · Royal LePage Heartland Realty
 📷 38
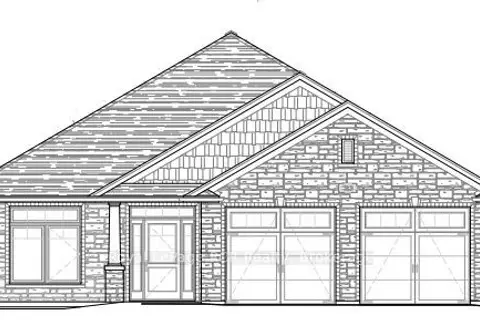
$725,000
≈ $3,175/mo mortgage · 20% down
3 bd2 ba6 pk1100-1500 ft²
201 Shadywood Crescent
Huron-Kinloss, Huron-Kinloss
Detached · MLS® X13424314 · Lake Range Realty Ltd.
 📷 3
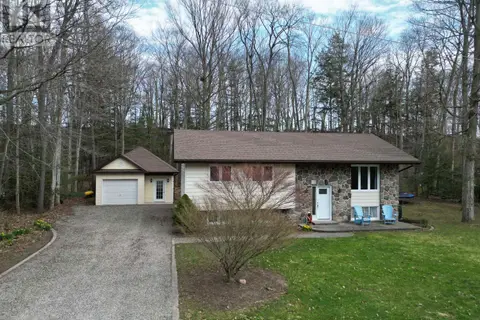
$669,000
≈ $2,930/mo mortgage · 20% down
2 bd2 ba6 pk1500-2000 ft²
3 McTavish Crescent
Huron-Kinloss, Huron-Kinloss
School 6 min walkPark nearby
Detached · MLS® X13762924 · Royal LePage RCR Realty
 📷 33
$669,000
3+1 bd2 ba7 pk
32 BLAIRS TRAIL
Huron-Kinloss, Huron-Kinloss
Detached · MLS® X13593104 · Royal LePage Exchange Realty Co.
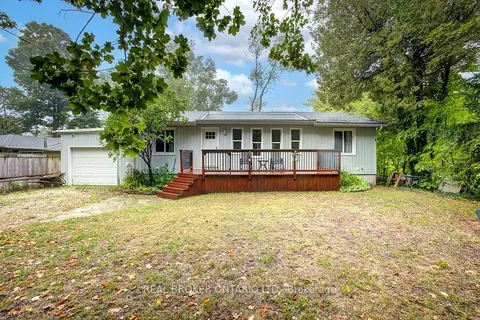 📷 49
$660,000
≈ $2,890/mo mortgage · 20% down
3+3 bd2 ba3 pk1100-1500 ft²
505 Attawandaron Road
Huron-Kinloss, Huron-Kinloss
Detached · MLS® X13710972 · REAL BROKER ONTARIO LTD.
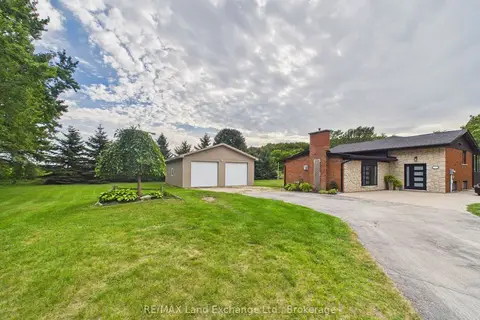 📷 25🎥 Tour
$749,000
Reduced $70,900 (↓ 9%)
≈ $3,280/mo mortgage · 20% down
1+2 bd3 ba12 pk1100-1500 ft²
2 Park Street
Huron-Kinloss, Huron-Kinloss
School 4 min walk
Detached · MLS® X13695128 · RE/MAX Land Exchange Ltd.
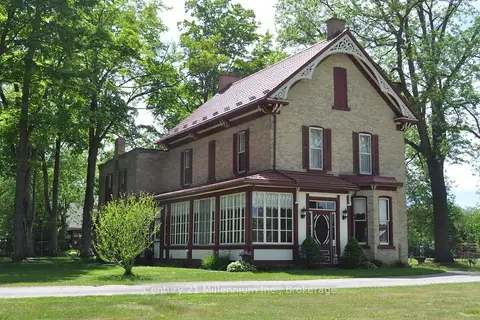 📷 47
$749,000
≈ $3,280/mo mortgage · 20% down
4 bd2 ba17 pk2500-3000 ft²
1 Jessie Street
Huron-Kinloss, Huron-Kinloss
School 3 min walkPark nearby
Detached · MLS® X13740404 · Century 21 Millennium Inc.