505 Attawandaron Road
Huron-Kinloss, Huron-Kinloss, N0G 2R0
$660,000
- 3+3 bedrooms
- 2 bathrooms
- 3 parking
- 1100-1500 sq ft
Listed 56 days ago · MLS® X13710972
About this home
A charming bungalow that's been recently upgraded from top to bottom can be found in the sought-after lakeside community of Point Clarkjust steps from the beach and the beauty of Lake Huron. This well-kept home combines the best of cottage charm with the practicality of year-round living, offering a perfect retreat for weekends, summers, or full-time enjoyment. The home features 6 beds and 2 full baths, making it ideal for family, guests, or those looking for a beautiful private retreat to host the entire family. The open-concept layout brings everyone together with a bright living room, a well-designed kitchen with ample cabinetry (2018), and an inviting eating bar perfect for casual meals or entertaining. Large windows (2018-2020) draw in natural light and provide views of the peaceful surroundings, enhancing the homes airy feel. With valuable upgrades inclusive of roof (2021), furnace (2023), AC (2023), and an owned tankless water heater. Step outside and extend your living space with two sundecks (2015)the perfect spots to enjoy morning coffee, summer barbecues, or breathtaking sunsets after a day at the lake. The spacious backyard provides plenty of room for outdoor activities, gardening, or simply relaxing in a private, quiet setting. With new spray foam insulation (2016) and the entire foundation dug up and wrapped (2015), this home is designed for year-round living, ensuring comfort through every season. With low-maintenance grounds, you can spend less time on upkeep and more time enjoying all that Point Clark has to offer. Whether youre searching for a peaceful family getaway, a full-time residence, or an investment in a welcoming beachside community, this property checks all the boxes. Stroll down to the waters edge for swimming, boating, or picnics, and take advantage of the areas scenic walking trails, lighthouse, and small-town charm. Dont miss the opportunity to call this well-maintained, move-in ready bungalow your own.
Details
- Type
- Detached
- Style
- Bungalow
- Age
- 31-50 years
- Size
- 1100-1500 sq ft
- Lot
- 75 × 150 ft
- Basement
- Full, Finished
- Garage
- Attached
- Kitchens
- 1
- Property tax
- $3,204 (2025)
- Neighbourhood
- Huron-Kinloss
- Municipality
- Huron-Kinloss
- Price per sq ft
- $508 (8% above detached houses in Huron-Kinloss, $471)
Interior
- Bedrooms
- 3 above ground + 3 below
- Bathrooms
- 1 × 4-piece (main), 1 × 3-piece (basement)
- Rooms
- 3 above ground + 5 below
- Family room or den
- Yes
- Fireplace
- Electric
Heating, cooling and services
- Heating
- Baseboard, Electric
- Air conditioning
- Central Air
- Water and sewer
- Septic
Building and exterior
- Style
- Bungalow
- Exterior
- Vinyl Siding
- Roof
- Asphalt Shingle
- Foundation
- Concrete
- Age
- 31-50 years
- Faces
- North
- Outdoor
- Deck
Parking
- Garage spaces
- 1
- Total parking
- 3
- Driveway and parking
- Private
Lot
- Size
- 75 × 150 ft
- Acreage
- < .50
More
- Possession
- Flexible
- Nearby
- Beach, Park
- Cross street
- Menomini Rd
Rooms
| Room | Level | Size | Features |
|---|---|---|---|
| Living Room | Main | 3.71 × 5.16 m (12'2" × 16'11") | |
| Bedroom | Main | 3.45 × 3.71 m (11'4" × 12'2") | |
| Bathroom | Main | 3.43 × 3.71 m (11'3" × 12'2") | 4 Pc Bath |
| Dining Room | Main | 2.36 × 3.68 m (7'9" × 12'1") | |
| Kitchen | Main | 4.42 × 4.8 m (14'6" × 15'9") | |
| Bedroom 2 | Main | 3.28 × 3.68 m (10'9" × 12'1") | |
| Bedroom 3 | Main | 2.57 × 3.71 m (8'5" × 12'2") | |
| Family Room | Basement | 7.9 × 3.73 m (25'11" × 12'3") | Electric Fireplace |
| Bathroom | Basement | 1.52 × 3.07 m (5' × 10'1") | 3 Pc Bath |
| Other | Basement | 1.52 × 0.84 m (5' × 2'9") | |
| Utility Room | Basement | 1.07 × 3.28 m (3'6" × 10'9") | |
| Bedroom | Basement | 2.62 × 3.58 m (8'7" × 11'9") | |
| Bedroom 2 | Basement | 2.62 × 3.56 m (8'7" × 11'8") | |
| Bedroom 3 | Basement | 2.64 × 3.53 m (8'8" × 11'7") | |
| Other | Basement | 3.99 × 4.62 m (13'1" × 15'2") | |
| Laundry | Basement | 3.07 × 2.67 m (10'1" × 8'9") |
History of this address
3 earlier listings at this address, with sold and leased prices. Create a free account or sign in to see them.
Location
Location is approximate. See nearby homes on the map
Recent sales nearby
See what similar homes within 1 km sold for in the last year. Create a free account or sign in to see them.
The neighbourhood
Getting around Car-dependent
No subway, LRT or GO station within a short trip.
Within a 10-minute walk: no grocery stores, 0 cafés and restaurants, 1 park. Nearest park: Amberley Beach (950 m).
Who lives here postal area N0G
- Owners / renters
- 80% / 20%
- Median household income
- $83,000
- Average age
- 41
- Children under 15
- 20%
- Homes
- 83% detached, 0% high-rise
- Commute by transit
- 0%
- Population
- 86,935
Languages spoken most at home besides English: German 3.6%, Pennsylvania German 2.5%, Dutch 0.7%, Plautdietsch 0.5%.
Distances are approximate. Places © OpenStreetMap contributors. Neighbourhood figures: Statistics Canada, 2021 Census.
Living here
Commute
Noise Nothing major nearby
No highway within 500 m, rail line within 300 m, or airport flight path nearby.
Distances from the map, not noise measurements. Visit at rush hour to judge for yourself.
Internet High-speed
50/10 Mbps or faster available here by cable, fibre or DSL (the federal high-speed target).
From the federal broadband map. Check exact speeds and providers for the address.
Roads, rail, airports and planned stations © OpenStreetMap contributors. Internet: Innovation, Science and Economic Development Canada, National Broadband Data.
Listed by REAL BROKER ONTARIO LTD..
Listing information provided by PropTx Innovations Inc. and TRREB; deemed reliable but not guaranteed accurate by PropTx.
Similar homes nearby
See more in Huron-Kinloss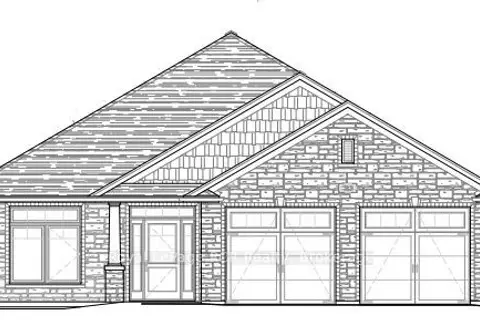
$669,000
2 bd2 ba6 pk1500-2000 ft²
3 McTavish Crescent
Huron-Kinloss, Huron-Kinloss
Detached · MLS® X13762924 · Royal LePage RCR Realty
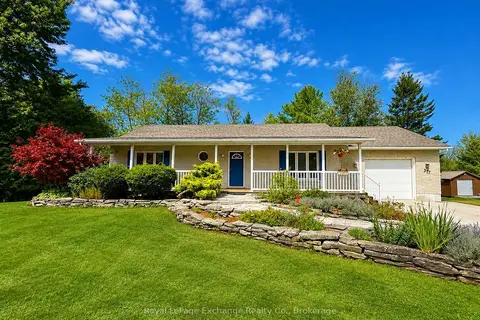
$649,900
1+3 bd3 ba5 pk1100-1500 ft²
377 Lake Range Drive
Huron-Kinloss, Huron-Kinloss
Detached · MLS® X13677192 · Royal LePage Exchange Realty Co.
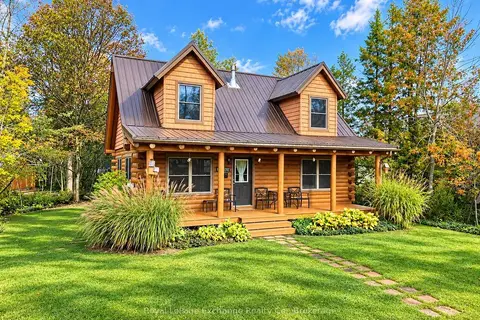
$629,900
3 bd1 ba5 pk1100-1500 ft²
247 Huron Road
Huron-Kinloss, Huron-Kinloss
Detached · MLS® X14029724 · Royal LePage Exchange Realty Co.
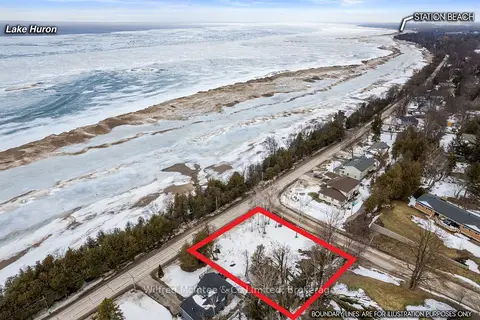
$624,900
0 bd0 ba
75C Boiler Beach Road
Huron-Kinloss, Huron-Kinloss
Vacant Land · MLS® X13763010 · Wilfred McIntee & Co Limited
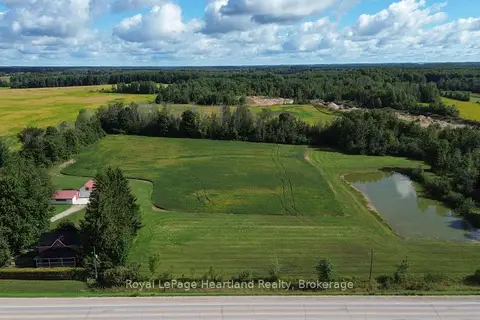
$720,000
4 bd1 ba10 pk1100-1500 ft²
78 Bruce Rd 86
Huron-Kinloss, Huron-Kinloss
Detached · MLS® X13730500 · Royal LePage Heartland Realty
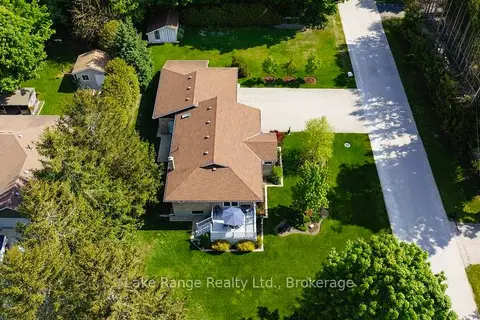
$725,000
3 bd2 ba6 pk1100-1500 ft²
201 Shadywood Crescent
Huron-Kinloss, Huron-Kinloss
Detached · MLS® X13424314 · Lake Range Realty Ltd.
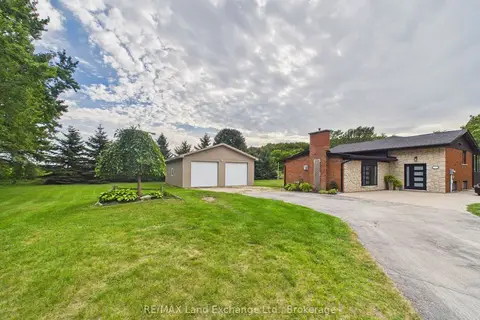
$749,000
Reduced $70,900
1+2 bd3 ba12 pk1100-1500 ft²
2 Park Street
Huron-Kinloss, Huron-Kinloss
Detached · MLS® X13695128 · RE/MAX Land Exchange Ltd.
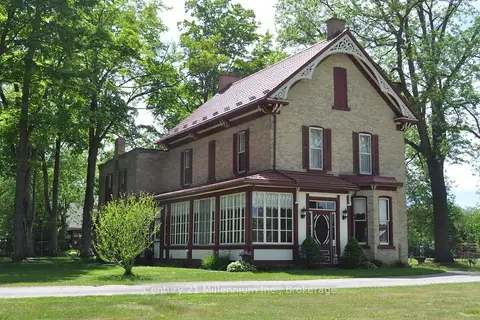
$749,000
4 bd2 ba17 pk2500-3000 ft²
1 Jessie Street
Huron-Kinloss, Huron-Kinloss
Detached · MLS® X13740404 · Century 21 Millennium Inc.